Engineering Insights
Trainings, product updates, and industry tips from our engineering team

Where Can You Safely Run a Pipe Sleeve Through a Concrete Beam?
A 20-second video gives the rule for a pipe sleeve through a concrete beam. This field guide turns it into four ACI 314R-11 numbers and tape-measure marks.

Structural engineering vs. architecture — what's the difference?
What is the real difference between a structural engineer and an architect? A plain look at roles, deliverables, and who signs what in the Philippines.
The Drawing Says 50 mm Cover. The Cover Meter Says 22. What Actually Changes?
A cover meter reads 22 mm where the drawing says 50 mm. How to survey cover properly, screen the durability loss it costs, and dispose of the result on site.
The Forms Came Off and the Column Is Honeycombed. Write the Disposition, Not the Excuse.
Honeycombing on a stripped column is a classification problem, not a mortar problem. A worked disposition: sounding, chipping depth, area loss and repair cost.
Where Did That Unit Rate Come From? Building a Labour Rate You Can Defend in a Bid Review
A bid reviewer asks where your formwork rate came from. Build a labour unit rate from gang cost, measured output and paid days, with a worked example.
Formwork Is Not a Material Cost. It Is a Rental You Pay Yourself.
Formwork is capital recovered over reuses, not a consumable. Derive the cost per square metre per use and see three worked cases on a 14-floor job.
You Ordered 42 Cubic Metres and the Pour Stopped at 40.6
Why the concrete you order never equals the take-off volume: over-break, form bulge, slab tolerance, pump priming and truck residue, with a worked pour.
Bank, Loose, Compacted: Why Your Footing Backfill Never Balances (Earthwork Take-Off with Swell and Shrink)
A step-by-step earthwork take-off for footings and a raised pad: bank, loose and compacted volumes, swell and shrink, truckloads, stockpile size and cost.
Four Bars on the Drawing, Two Bars at the Column: A Bar-by-Bar Fit Check for Beam-Column Joints
Four top bars on the drawing, two that fit at the column: a bar-by-bar clash check for beam-column joints, with a worked example and three detailing fixes.
Is 150 mm Enough? Checking a Warehouse Slab-on-Grade for Forklift Wheel Loads
Warehouse slab-on-grade under forklift wheels: a hand check where 150 and 175 mm fail on the stated inputs and 200 mm passes, with every step shown.
Which Slab Is Carrying Your Pour? Hand-Checking Shoring and Reshoring Loads on a 7-Day Floor Cycle
Hand-check shoring and reshoring loads on a 7-day floor cycle: the slab two floors below the pour peaks at 2.25 times the per-floor construction dead load.

The Soil Report Said 150 kPa and the Footing Still Sank 87 mm: Checking Consolidation Settlement Before You Trust an Allowable Bearing Value
An allowable bearing value is a shear-failure number, not a settlement guarantee. A fully worked hand consolidation check for footings on soft Philippine clay.
Sleeves Through Beams: What a Plan Checker Can Actually Enforce
ACI 314R-11 Fig. 6.8.2.2 sets where pipes may pass through concrete beams. Which limits a plan checker can enforce, which are guidance, plus a worked check.
One Low Cylinder Is Not a Failed Test: From a Low Break to a Defensible Disposition
One low cylinder is not a failed test. The full arithmetic from a 24.05 MPa strength test through both acceptance criteria to cores that clear the concrete.
How Fast Can You Pour That Wall? Concrete Lateral Pressure on Formwork per ACI 347R-14
Form pressure is driven by pour rate and concrete temperature more than by wall height. ACI 347R-14 in SI, with a worked shear wall example and pour card.
Estimating CHB Masonry Walls: A Practical Block, Mortar, Plaster, and Reinforcement Take-Off
A step-by-step CHB masonry take-off covering blocks, mortar, plaster, and NSCP 2015 seismic reinforcement, with a fully worked peso-priced example.
Estimating Roof Trusses for RC Residential Buildings: A Practical Take-Off Workflow
A step-by-step take-off workflow for pricing steel or timber roof trusses over an RC residential frame, with a fully worked 6 m span example.

The Survey Says the Column Is 25 mm Out of Plumb. Now What?
A column 25 mm out of plumb is a tolerance question and a capacity question. Convert the survey number into an eccentricity, a moment, and a disposition.
Six 25 mm Bars in a 400 mm Beam: The Congestion Check Nobody Runs Until the Bars Will Not Fit
Six 25 mm bars will not fit a 400 mm beam. Run the bar spacing check in millimetres, with a worked example, three remedies and the joint congestion trap.
Your Bar Schedule Says 4,850 kg. The Yard Will Bill You for 5,300.
A bar bending schedule gives net cut lengths; the yard sells stock bars. Here is how to build a real rebar cutting plan and price the offcuts you cannot avoid.
The Mix Was 0.50 on Paper and 0.58 in the Truck: Correcting Batch Water for Aggregate Moisture
A mix designed at 0.50 arrives at 0.58 when nobody corrects batch water for aggregate moisture. Worked example, site test methods and the pitfalls.

The Slab Cracked Before It Set: Reading Evaporation Rate Before an Afternoon Pour
Plastic shrinkage cracks come from surface evaporation, not the mix. Compute the evaporation rate before a Philippine afternoon pour, with a worked example.
Material Cost Escalation in Construction Estimating: A Practitioner's Playbook
When material prices outrun your estimate's shelf life, a flat buffer fails. Here's how to compound per-material escalation and protect bid margins.

Inside the 38-Story Pendry Tampa: Engineering a Downtown High-Rise
How the 38-story Pendry Tampa rises in downtown Tampa, and what its structural, geotechnical, and construction challenges teach AEC professionals.

Sustainable 3D Concrete Printing: What NUS Research Means for Engineers
NUS researchers advance greener 3D concrete printing. We unpack mix design, structural behavior, code acceptance, QA, and how small AEC firms can prepare.

Why Engineering Firms Are Adding Landscape Architecture to Their Services
McFarland Johnson's new landscape architecture practice highlights a growing trend of multidisciplinary AEC firms. Here's what it means for engineers.

Designing for the Big One: Lessons in Earthquake Resistance for Extreme Events
University of Nevada, Reno research on extreme seismic events highlights how engineers can design buildings to survive the strongest, rarest earthquakes.

What Extreme Collaboration in Capstone Courses Teaches the AEC Industry
A study on extreme collaboration in a Capstone engineering course offers lessons for how AEC teams structure design sessions, decisions, and rapid problem-solving.
The Engineering Behind Data Centers: What AEC Pros Should Know
A practical look at who builds data centers, where, and why — and what the data center boom means for civil and structural engineers.

What PLS-SEM Research Reveals About BIM's Real Value for Sustainable Construction
A new Nature study uses PLS-SEM to quantify how BIM drives sustainable construction outcomes. We unpack what the findings mean for engineers and AEC teams.

Future Timber Design Awards Spotlight a Rising Generation of Engineers
Engineering students honoured at the Future Timber Design Awards signal growing momentum for timber as a structural material. What it means for the AEC industry.

Choosing an Engineering Degree: What Civil & Structural Career Paths Really Offer
A look at engineering degree rankings through a civil and structural lens — what matters for long-term career growth in the AEC industry.

ChatGPT-Assisted Engineering Web Tools
Leverage AI for your engineering workflow! Learn HTML & CSS fundamentals, build a basic web tool in Notepad, then use ChatGPT to generate 5 complete engineering web tools — from beam analysis to project monitoring.
- Introduction to HTML, CSS & web tool fundamentals
- Build a basic engineering web tool using Notepad
- ChatGPT prompt engineering for web tool generation
- 5 live-built tools: beam, column, rebar, Gantt & more

ChatGPT-Assisted Engineering Portable EXE Software
A complete hands-on online seminar on using ChatGPT to build lightweight, standalone portable EXE applications for engineering — covering app logic, UI design, packaging, and distribution without requiring complex development setups.
- Building portable EXE apps with ChatGPT
- Engineering app UI and logic design
- Using C# for engineering applications
- Packaging and distributing EXE tools
- Real-world engineering app examples
- AI-assisted debugging and testing
ChatGPT-Assisted Engineering Spreadsheets 2.0
The next level of our popular ChatGPT spreadsheets seminar — covering advanced formula generation, dynamic spreadsheet automation, error-checking workflows, and professional formatting for complex engineering calculations.
- Advanced ChatGPT formula prompting
- Dynamic automation & conditional logic
- Error-checking and validation workflows
- Professional engineering sheet formatting
Introduction to RHCES Tools: Digital Solutions for Civil & Structural Engineering
An introductory online seminar on RHCES Tools — a collection of practical digital solutions built for civil and structural engineers, covering its features, engineering calculation modules, and how to integrate it into your daily workflow.
- Overview of RHCES Tools features
- Engineering calculation modules walkthrough
- Integrating RHCES Tools into your workflow
- Tips, updates, and community support

RHCES Estimator: Two-Story RC Residential Building with Roof Trusses
A complete hands-on online seminar on the full estimation workflow for a two-story reinforced concrete residential building with roof trusses — modeling the structure, generating quantity take-offs, and producing professional estimate reports using RHCES Estimator.
- Project setup, grids, and story levels
- Modeling beams, columns, slabs, walls & footings
- Roof truss layout and member estimation
- Concrete volume & rebar quantity take-off
- Professional cost estimate reports (BOM/BOQ)
- Real-world 2-storey residential workflow

ChatGPT-Assisted Engineering Spreadsheets
Our first online seminar with 90+ participants! From ChatGPT prompt writing to live structural engineering spreadsheets — beam analysis, ACI 318-19 design, column capacity checks, and quantity estimation.
- Spreadsheet planning & prompt writing
- Beam design, deflection & crack width checking
- Column capacity checker & rebar estimation
- Live workshop: build a spreadsheet from scratch
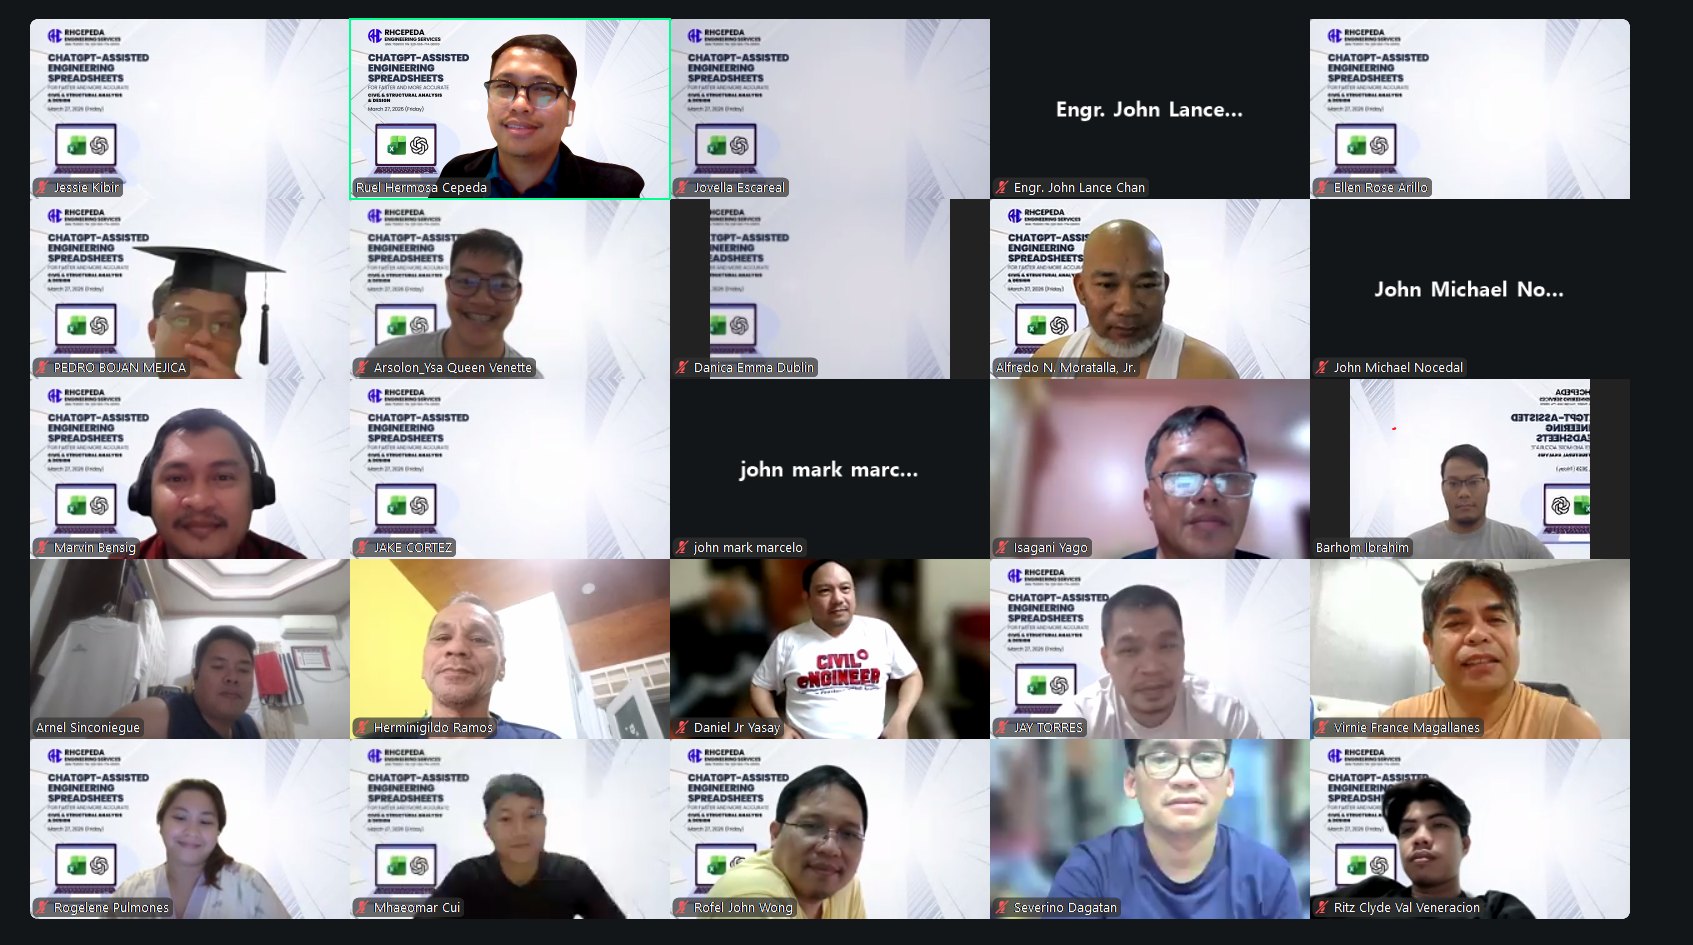
A Successful First Seminar: ChatGPT-Assisted Engineering Spreadsheets
A look back at our very first online seminar with 90+ participants from the Philippines, Saudi Arabia, and the UAE. See event photos, highlights, and what participants had to say.
- 90+ participants from 3 countries
- 4-hour hands-on live session
- 7+ spreadsheets built during the event
- Event photos and participant feedback

Introducing RHCES Estimator
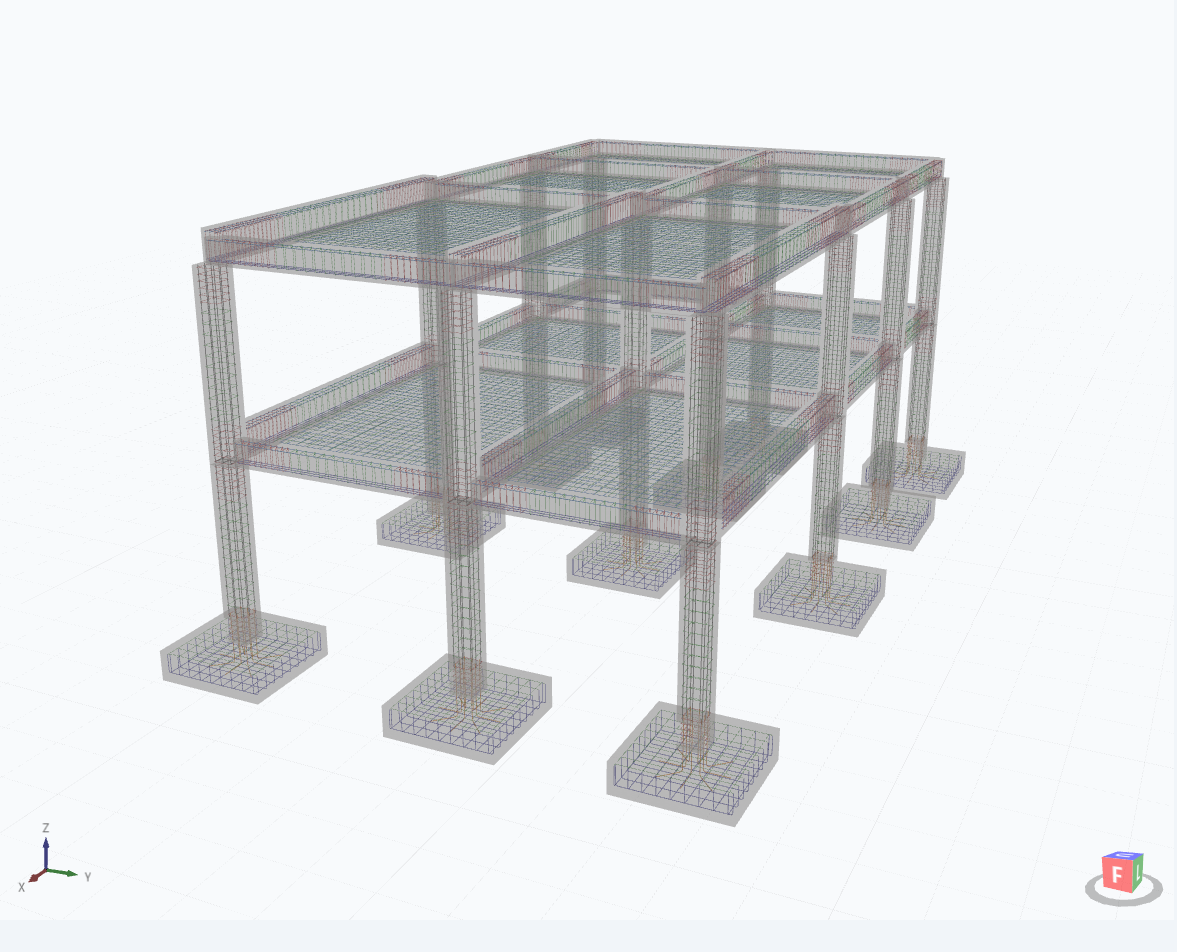
Our newest desktop application for professional reinforced concrete quantity estimation — featuring real-time 3D visualization, per-element breakdowns, and PDF/Excel export capabilities.
- Beam, column, slab & footing estimation
- Real-time interactive 3D model view
- Per-element concrete, formwork & rebar breakdown
- PDF report generation & Excel export
- 7-day free trial with online licensing
RHCES Tools: All-in-One Engineering Productivity Suite
An all-in-one engineering productivity suite featuring structural design tools, ETABS & STAAD Pro plugins, rebar schedulers, and integrated online tools — built for practicing civil and structural engineers.
- Beam, column, slab & footing design modules
- ETABS plugins: load sync, LC envelope, wall pier & column section
- STAAD Pro plugins: rebar schedulers & node label extractor
- Seismic design, HCS elongation & corbel designer tools
- Online tools: RC beam designer, PDF splitter & board exam tester
Building a Beam Load Calculator with HTML and JavaScript
Learn how to build a fully functional beam load calculator that runs entirely in the browser using HTML, CSS, and JavaScript — no server required.
- Browser-based structural analysis
- Supports point & distributed loads
- Real-time shear & moment diagrams
- No installation required
How Engineers Can Speed Up Daily Calculations with Browser-Based Tools
Discover how lightweight web tools can replace repetitive manual calculations and save engineering teams hours every week.
- Instant calculation results
- Accessible from any device
- No software installation needed
- Customizable input parameters
Creating a Project Monitoring Dashboard Without Any Backend
Build a clean project monitoring dashboard using only HTML, CSS, and JavaScript — perfect for construction tracking and engineering reports.
- Client-side data processing
- Interactive charts & graphs
- Real-time progress tracking
- Export reports as PDF
Practical Guide to Building a Rebar Estimation Web App
A hands-on guide to building a web-based rebar quantity estimator for beams, columns, and slabs — useful for engineers and quantity surveyors.
- Automated rebar quantity takeoff
- Supports multiple bar sizes
- Cut length optimization logic
- Printable estimation summary

Why Every Engineering Team Needs Custom Web Utilities
Custom web utilities solve the small, repetitive problems that commercial software overlooks — here is why they matter and how to start building them.
- Tailored to specific workflows
- Reduce repetitive calculations
- Share tools across the team
- Zero licensing costs
Step-by-Step: Build an Online Concrete Mix Design Calculator
Follow this practical guide to build a web-based concrete mix design calculator using ACI 211.1 methodology for quick field and office use.
- ACI mix design methodology
- Auto water-cement ratio calc
- Aggregate proportion outputs
- Save & compare mix designs
Turning Your Spreadsheet Formulas into Interactive Web Tools
That engineering spreadsheet on your desktop could reach hundreds of users as a web tool. Here is how to make the transition.
- Convert Excel logic to HTML/JS
- Interactive input controls
- Shareable via URL link
- Mobile-responsive layouts
Automating Engineering Reports with Client-Side PDF Generation
Generate professional engineering calculation reports as PDFs directly in the browser — no server needed, no data leaves the client.
- Generate PDFs in the browser
- Custom headers & formatting
- Include tables & calculations
- No server-side processing
Building a Real-Time Unit Converter for Construction Professionals
A focused guide to creating a practical unit converter that handles the specific conversions construction engineers and site teams use daily.
- Supports metric & imperial units
- Construction-specific conversions
- Instant real-time results
- Works offline once loaded
Mastering Excel for Structural Engineering: Formulas That Save Hours
A curated collection of Excel formulas and techniques that every structural engineer should know to speed up calculations and reduce errors.
- Beam & column design formulas
- Automated code compliance checks
- Reusable template worksheets
- Error-reduction techniques

How to Automate Bill of Quantities Using Google Sheets
Use Google Sheets to build a collaborative, automated Bill of Quantities template that updates totals in real time as your team inputs measurements.
- Auto-calculate material quantities
- Dynamic pricing updates
- Multi-trade BOQ templates
- Cloud-based collaboration
Dynamic Dashboards in Excel: Visualizing Project Progress
Build interactive project dashboards in Excel using charts, conditional formatting, and formulas — no VBA or external tools needed.
- Interactive pivot chart dashboards
- S-curve & progress tracking
- Conditional formatting alerts
- One-click report generation
Creating Self-Checking Spreadsheets for Design Verification
Learn how to build engineering spreadsheets that automatically verify their own results against code limits, catch input errors, and flag inconsistencies.
- Built-in formula validation
- Auto code compliance flags
- Error-highlighting logic
- Audit trail for reviewers

Using ChatGPT to Generate Complex Engineering Formulas in Excel
Leverage AI to write, debug, and optimize complex Excel formulas for engineering calculations — from nested IF statements to array functions.
- AI-assisted formula writing
- Complex nested functions made easy
- Prompt templates for engineers
- Verify outputs with examples
Advanced Conditional Formatting Techniques for Engineering Data
Go beyond basic red-green formatting to create engineering spreadsheets that communicate visually — heat maps, utilization bars, and status indicators.
- Color-coded status indicators
- Threshold-based highlighting
- Data bar visualizations
- Custom icon set rules
Building a Complete Project Cost Tracker in a Single Spreadsheet
Design a comprehensive project cost tracking spreadsheet with budget monitoring, actual cost logging, variance analysis, and forecast projections.
- Budget vs actual tracking
- Category-based cost breakdown
- Automated variance analysis
- Visual cost summary charts

Spreadsheet Automation with Macros: A Practical Guide for Engineers
Learn when and how to use Excel macros to automate repetitive engineering tasks — from formatting calculation sheets to generating batch reports.
- Record & edit VBA macros
- Automate repetitive formatting
- One-click report generation
- Batch data processing scripts
Turning Your Engineering Scripts into Portable Windows Applications
Convert Python or JavaScript scripts you already use into standalone Windows EXE applications that anyone on your team can run without installing anything.
- Package Python scripts as EXE
- No installation required for users
- Custom GUI with tkinter/PyQt
- Single-file distribution
How to Build a PDF Splitter and Merger Desktop Tool
Build a simple but powerful Windows desktop application that splits, merges, and manipulates PDF files — essential for managing engineering documents.
- Split PDFs by page range
- Merge multiple PDF files
- Drag-and-drop interface
- Batch processing support
Creating a Batch File Renaming Utility for Engineering Documents
Build a desktop utility that renames hundreds of engineering files according to your company's naming convention — in seconds, not hours.
- Pattern-based file renaming
- Preview before applying changes
- Support for nested folders
- Undo rename operations

Getting Started with Desktop App Development Using Python
A beginner-friendly guide for engineers who want to build their first Windows desktop application using Python — no prior coding experience required.
- Python GUI framework overview
- Build your first desktop app
- Event-driven programming basics
- Package & distribute your app
Building a Standalone Quantity Estimation Tool for Windows
Develop a portable Windows application for estimating concrete, formwork, and rebar quantities with element-by-element breakdowns and summary reports.
- Offline quantity takeoff tool
- Multiple element type support
- Export results to Excel/PDF
- Save & reload project data

Why Portable EXE Apps Are Changing Engineering Productivity
Portable applications that run without installation are transforming how engineering teams share tools and automate workflows across projects.
- Run from USB or shared drive
- No admin rights needed
- Instant deployment to teams
- Lightweight & fast startup
How to Package and Distribute Your Custom Engineering Software
A complete guide to packaging, versioning, and distributing your custom engineering tools so your team always has the latest, most reliable version.
- Installer creation with Inno Setup
- Auto-update mechanisms
- License key integration
- Cross-platform distribution tips
Creating a Project Log and Time Tracker as a Desktop Application
Build a lightweight Windows application for logging daily engineering activities, tracking hours by project, and generating weekly timesheets.
- Log daily activities by project
- Track hours & generate timesheets
- Export weekly reports as PDF
- SQLite local data storage
Agentic AI and Workflow Efficiency: The Future of Engineering Productivity
How agentic AI is transforming engineering workflows — from autonomous task execution to intelligent automation that boosts productivity for civil and structural engineers.
- Agentic AI vs. traditional AI — key differences
- 5 real-world engineering use cases
- Step-by-step agentic workflow breakdown
- Practical tips to start using AI today
Stay updated with our latest engineering insights and announcements.
Subscribe for Updates