Stair Reinforcement at the Kink: Cross the Bars, Do Not Run Them Around the Corner
On some stair cages, the bottom bars of the flight are bent to follow the underside of the slab where the flight meets the upper landing. One long bar, continuous (tuloy-tuloy) from the bottom of the flight to the far end of the landing. It looks neat, and it feels stronger.
At that corner it works the wrong way. Under heavy load, the bar tries to straighten and push out through the concrete cover. Here is why, with the numbers from a worked sample design.
Where the kink is
Look at a waist-slab stair from the side. Where the flight meets the upper landing, the two soffits form an inside corner: the re-entrant corner, or simply the kink.
The bottom bars sit just above that soffit. They are the main tension bars, pulled hard when the stair sags between its supports.
Where a flight rises from a lower landing, the soffit corner bends the other way, and the pull of the bottom bars goes into the slab. (At a restrained lower end, top bars meet a top-surface corner: they too must stop short or cross, never bend round it.)
Why a bent bar pushes out
A bar in tension wants to be straight. A rope pulled tight around a post presses on the post. At the kink, the "post" is on the wrong side: when the bar tightens, it moves toward the soffit, through the cover.
The size of that push depends on the bar force and on how sharply the bar turns:
Fk = 2 · As · fy · sin(θ / 2)
where As is the bar area per metre of stair width, fy is the yield strength, and θ is the angle the bar turns through at the corner, equal to the slope of the flight when the landing is level.
Only the cover holds the bar in: a thin layer of concrete, weak in tension, with no ties. If the cover cracks and spalls, the bar can straighten and lose bond at the corner, in a part of the span where the bending moment is still high.
NSCP 2015 Section 407.7.3.6 asks for adequate anchorage of tension bars where the steel stress is not directly proportional to the moment, as in sloped or stepped slabs, or where the tension bars are not parallel to the compression face. A waist-slab stair is such a slab.
The test case
I took the shipped sample of our RC Stair Designer (NSCP 2015): stair ST-1 of a two-storey residence, one flight of a dog-leg stair with a landing at the top.
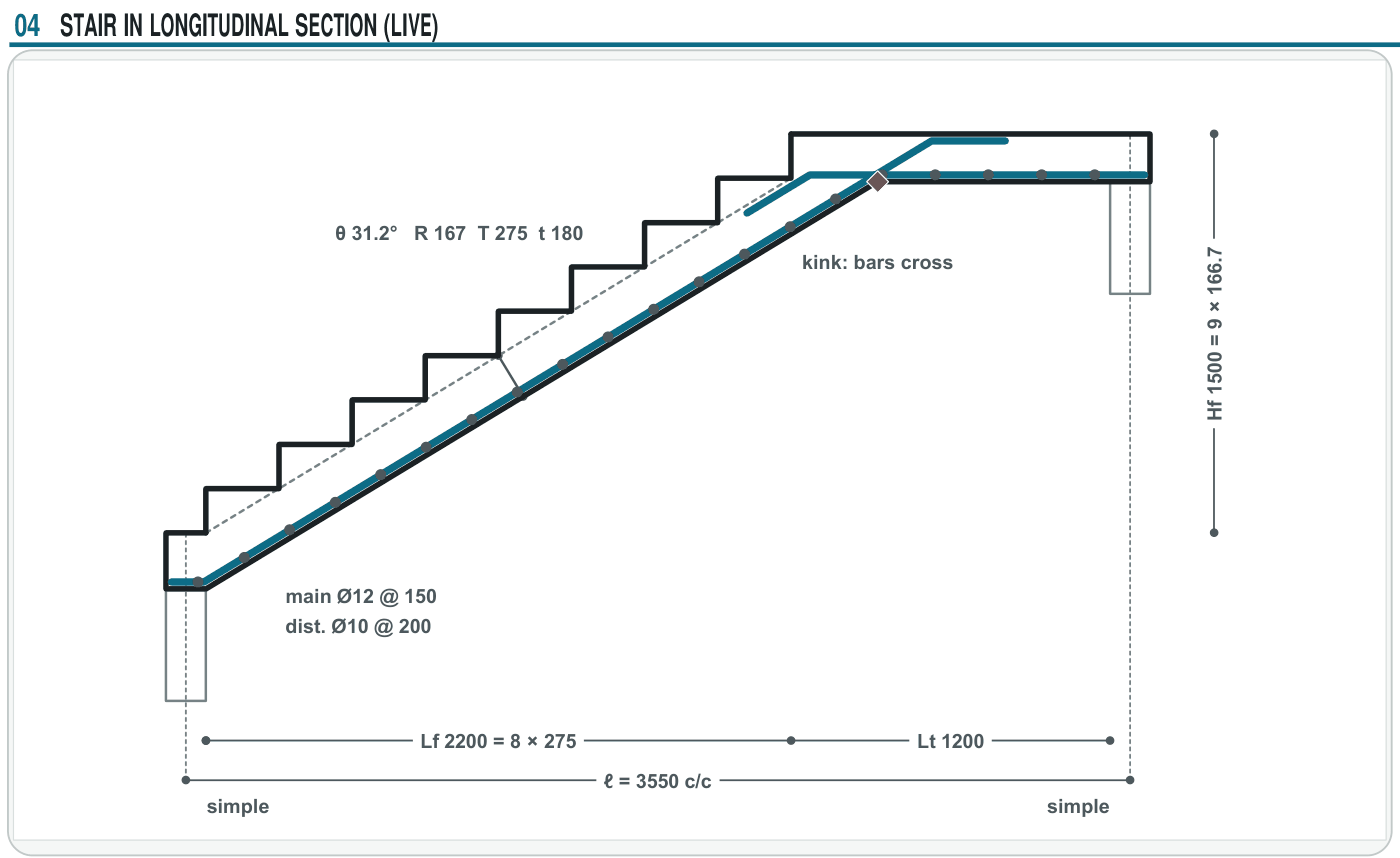
- 9 risers of 166.7 mm (1,500 mm rise), treads 275 mm, slope θ = 31.2°
- Waist and landing 180 mm thick, upper landing 1,200 mm long, stair 1,200 mm wide
- f'c = 21 MPa, fy = 420 MPa, 20 mm clear cover
- Bottom main bars Ø12 @ 150 mm (As = 754 mm² per metre), distribution bars Ø10 @ 200 mm
- Both ends simply supported on 150 mm wide supports
- Live load 4.8 kPa (NSCP Table 205-1, exit facilities), finishes 1.0 kPa, soffit 0.3 kPa; U = 1.2D + 1.6L
Same stair, same bars. Only the kink detail changes.
Case A: bottom bars bent around the kink
| Item | Value |
|---|---|
| Bar force per metre at yield, As · fy | 754 × 420 = 316.7 kN/m |
| Change of direction at the kink | θ = 31.2° |
| Outward push at yield, Fk = 2 · As · fy · sin(θ/2) | 170.4 kN/m |
| What holds the bars in | 20 mm of cover, no ties |
| Result | Not acceptable as a detail: nothing in the slab is designed to resist this push |
Hand check: 2 × 754 × 420 = 633,360 N per metre, and sin 15.61° = 0.2691 (half of 31.22°). So Fk = 633,360 × 0.2691 ≈ 170,400 N per metre = 170.4 kN per metre. With the bars at yield, that is about 17 tonnes on every metre of stair width (170.4 / 9.81 ≈ 17.4 t).
The full yield stress gives an upper bound: the largest force the bars can carry. Under the design load the push is smaller, but still there, and the sheet prints no capacity against it. Its note: do not run the bottom bars round the inside corner.
Case B: bars crossed at the kink
The flight bars run straight on past the kink to the top face of the landing and are bent flat along it. The landing bars run straight on to the top face of the flight and are bent down along the slope. The two sets cross like an X.
A 180 mm slab is too thin for a straight bar to run its full development length past the crossing, so each bar is bent at the far face.
Each bar is now straight where it crosses the corner, so its pull runs along the bar, not out through the cover. The sheet asks for at least ℓd past the crossing, measured along the bar. It does not design the corner zone itself, so the engineer of record may specify more.
| Check | Needed | Room available | Result |
|---|---|---|---|
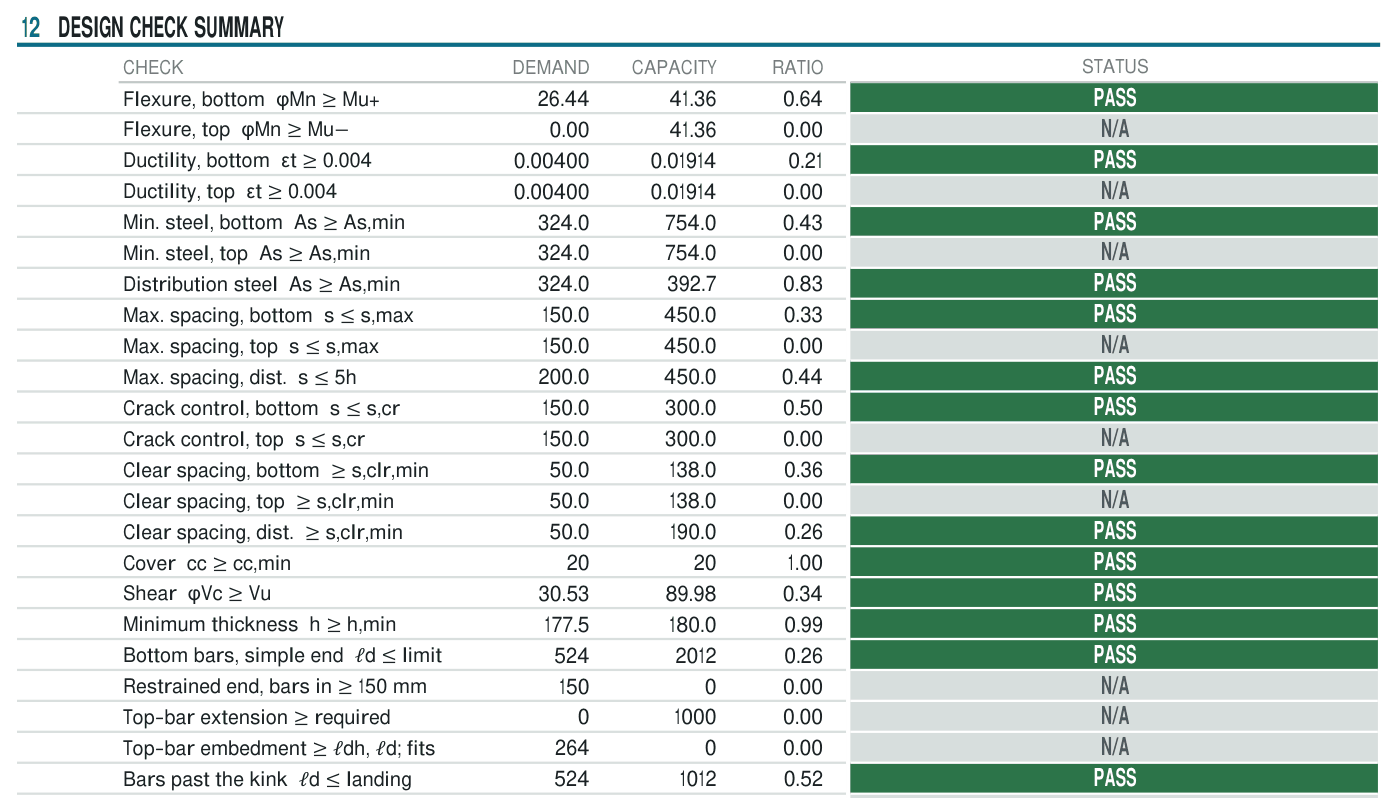
| Bars past the kink, ℓd ≤ landing past the kink | 524 mm | 1,012 mm | PASS (0.52) |
From NSCP Table 425.4.2.2, for bars up to 20 mm (as the sheet applies it), with clear spacing of at least 2db and cover of at least db, where db is the bar diameter:
ℓd = fy · ψt · ψe / (2.1 · λ · √f'c) · db
Here ψt = 1.0 (less than 300 mm of concrete below the bars), ψe = 1.0 (uncoated), λ = 1.0 (normal-weight concrete), and √21 = 4.583 MPa:
ℓd = 420 / (2.1 × 4.583) × 12 = 43.64 × 12 ≈ 524 mm, above the 300 mm minimum of 425.4.2.1
The room from the kink to the end of the bars is 1,012 mm, almost twice what is needed. The sheet measures it horizontally, which is on the safe side. The landing bars need the same ℓd into the flight. This flight is long, but on a short flight check it by hand.
The rest of the sheet's checks are the same for both details: flexure 26.44 / 41.36 kN·m/m (0.64), shear 30.53 / 89.98 kN/m (0.34), minimum thickness 177.5 / 180 mm (0.99). Overall: STAIR ADEQUATE.
The lesson
Continuous is not always stronger. At an inside corner, a bar in tension works against the slab: the harder the stair is loaded, the harder it pushes on the cover. Crossed bars are anchored by length, not by the cover.
To be fair to the code, the crossed-bar detail is good practice, not a separate NSCP clause. The code gives the anchorage rule (407.7.3.6) and the length (Table 425.4.2.2).
What to check on site
- Find the kink: the inside corner under the upper landing.
- The flight's bottom bars must not follow the soffit around it. They run straight on to the landing top, then turn flat.
- The landing's bottom bars run straight on into the flight, to its top face, then turn down along the slope.
- Measure each bar past the crossing, along the bar: at least the length on the plans (524 mm for Ø12 in this sample; longer for bigger bars, higher-grade steel or weaker concrete).
- Check that chairs or spacers hold the bottom cover at the kink, and that the bent-up ends keep their top cover. Stagger the two bar sets across the width, and tie the distribution bars at the crossing.
- If the plans show a bar bent around this corner, or no kink detail, ask the engineer of record before the pour.
Already cast? Do not break it open. It may well carry everyday loads; the concern is reserve strength. Look for cracks, spalling or rust stains at the soffit corner, and ask a structural engineer to assess it.
This is not about any one trade. Following the soffit is the natural way to bend a bar, and many of us were taught that tuloy-tuloy is better. The fix is a clear kink detail on the plans and a quick look before the pour.
General information only. Follow the approved structural plans and the engineer of record.