A CHB Fence Is Not a Retaining Wall: The Numbers
It happens on many subdivisions and provincial lots. The lot is lower than the road, so it is filled up with soil. The boundary fence of hollow blocks (CHB) is already there, so it is made to hold the fill. After a few years the fence leans, cracks open at the base, and after a heavy rain part of it falls into the neighbour's yard.
"It has stood for years" is the usual answer. Here is why it stood, and why it may not keep standing.
A fence and a retaining wall do different jobs
A fence carries its own weight and a little wind. A retaining wall carries the sideways push of the soil behind it, every day, forever. That push grows with the square of the height: soil twice as high pushes about four times as hard, and the overturning effect grows even faster.
For a level, drained backfill, the push is estimated with the Rankine active pressure coefficient:
Ka = (1 − sin φ) / (1 + sin φ)
For a typical compacted soil with φ = 32°, Ka ≈ 0.31. With soil at 18 kN/m³, the pressure increases by about 5.5 kPa for every metre of depth. Add a small yard surcharge (people, a parked motorcycle, stored materials) and it grows further.
Now add water. If the backfill gets saturated and there is nowhere for the water to go, the water alone pushes with about 9.8 kPa per metre of depth, on top of the soil. That is why so many of these walls fail right after a typhoon.
The test case
I ran two walls through our RC Retaining Wall Designer (NSCP 2015) for the same site:
- 2.0 m of soil retained, level backfill, 10 kPa yard surcharge
- Soil 18 kN/m³, φ = 32°, allowable bearing 150 kPa
- Seismic Zone 4 (kh = 0.20), f'c = 28 MPa, drained backfill
Case A: the fence-type wall
Stem 150 mm thick, 2.0 m tall, on a small wall footing 0.60 m wide × 0.25 m (toe 0.15 m, heel 0.30 m), 10 mm bars @ 400 mm.
I modelled it as reinforced concrete, so this is the best case. A real CHB wall is weaker still: hollow blocks have almost no tensile strength, and the cells are often not fully grouted.
| Check | Needed | Case A | Result |
|---|---|---|---|
| Overturning, factor of safety | 1.5 | 0.41 | FAIL |
| Seismic overturning | 1.5 (sheet minimum) | 0.25 | FAIL |
| Seismic sliding | 1.5 | 0.31 | FAIL |
| Bending at the base of the stem | Mu ≤ φMn | 31.5 vs 6.9 kN·m/m | FAIL, 4.6 times over |
Overall: REVISE WALL.
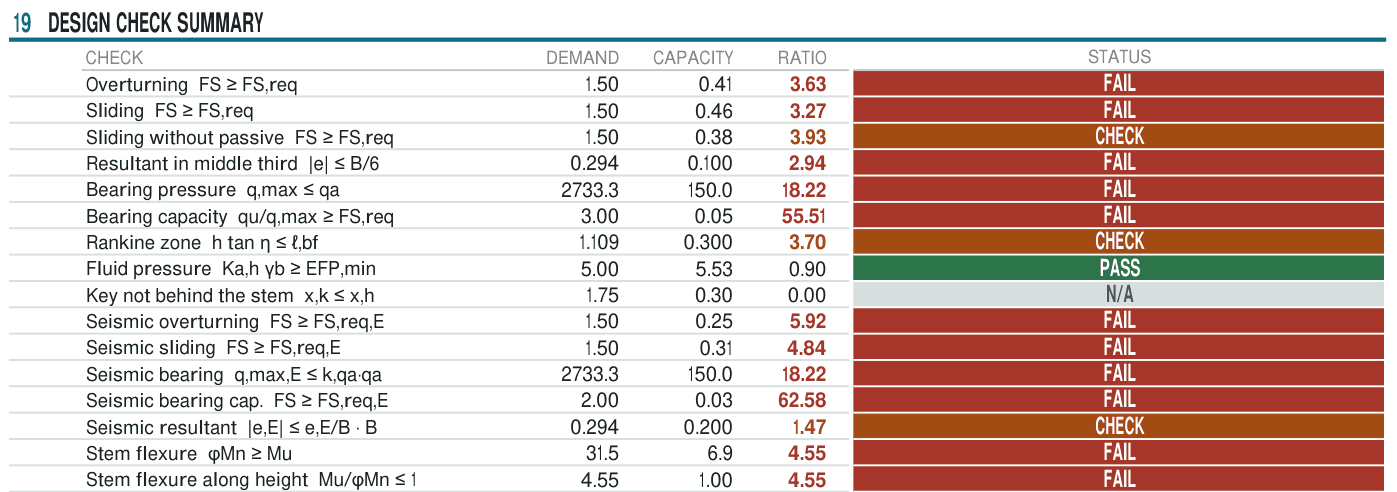
A factor of safety of 0.41 means the soil's overturning moment is more than twice what the wall's weight can resist, on paper. So why do some of these walls stand for years? Usually because the real soil is stiffer or partly cohesive, the fill was never fully saturated, and the CHB fence is tied into columns and neighbouring walls. Those are luck, not design. One wet season can take them away.
Case B: a designed cantilever retaining wall
Stem 250 mm RC, base 2.85 m wide (toe 0.60 m, heel 2.00 m, 0.40 m thick), a shear key 0.30 × 0.70 m under the base, 12 mm bars @ 150 mm in the stem, heel and toe.
| Check | Needed | Case B | Result |
|---|---|---|---|
| Overturning | 1.5 | 8.55 | PASS |
| Sliding | 1.5 | 2.81 | PASS |
| Seismic overturning | 1.5 (sheet minimum) | 3.79 | PASS |
| Seismic sliding | 1.5 | 1.52 | PASS (just) |
| Bearing pressure | ≤ 150 kPa | 52 kPa | PASS |
| Stem bending | Mu ≤ φMn | 32.5 vs 53.4 kN·m/m (0.61) | PASS |
Overall: WALL ADEQUATE.
The lesson: the heel does the work
Look at what changed. The stem is only 100 mm thicker. The big difference is the 2.0 m heel under the backfill.
The soil sitting on the heel is heavy: 2.0 m × 2.0 m × 18 kN/m³ is about 72 kN for every metre of wall. That weight holds the wall down and back. The soil is used against itself. A thick wall with no heel is far weaker than a thinner wall with a long heel.
The shear key under the base digs into the ground and helps against sliding, which is what governed under the earthquake load (1.52 against 1.5).
Drainage is part of the structure
Case B assumed a drained backfill. That assumption must be built, not just written:
- Weep holes (for example 75 mm PVC at about 1.5 m spacing each way) near the bottom of the stem
- A gravel drain layer behind the wall with filter fabric so the soil does not clog it
- A sloped surface or canal at the top so rain runs away instead of soaking in
Without drainage, the water pressure alone can be larger than the soil pressure the wall was designed for.
What to do if you already have a fence holding fill
- Do not add more fill behind it, and keep heavy loads (vehicles, stockpiles) away from the top.
- Open weep holes at the bottom if there are none.
- Watch for leaning, horizontal cracks near the base, and soil coming through joints. These are warnings.
- Have a civil or structural engineer check it, and plan for a proper retaining wall, especially above about 1 m of retained soil.
General information only. A retaining wall that holds back a neighbour's property or a road should always be designed and signed by a licensed engineer.