Professional Engineering Solutions

RHCEPEDA
ENGINEERING
SERVICES

Professional Engineering Tools, Digital Solutions, and Technical Trainings

RHCES provides modern engineering tools, spreadsheet systems, automation solutions, and practical industry-focused trainings designed to accelerate your workflow and sharpen your professional edge.

86 Excel design spreadsheets for structural design, NSCP 2015, ACI 318-19, ASCE 7-22 and AISC 360-16: all 86 for PHP 32,889, bought separately PHP 35,364
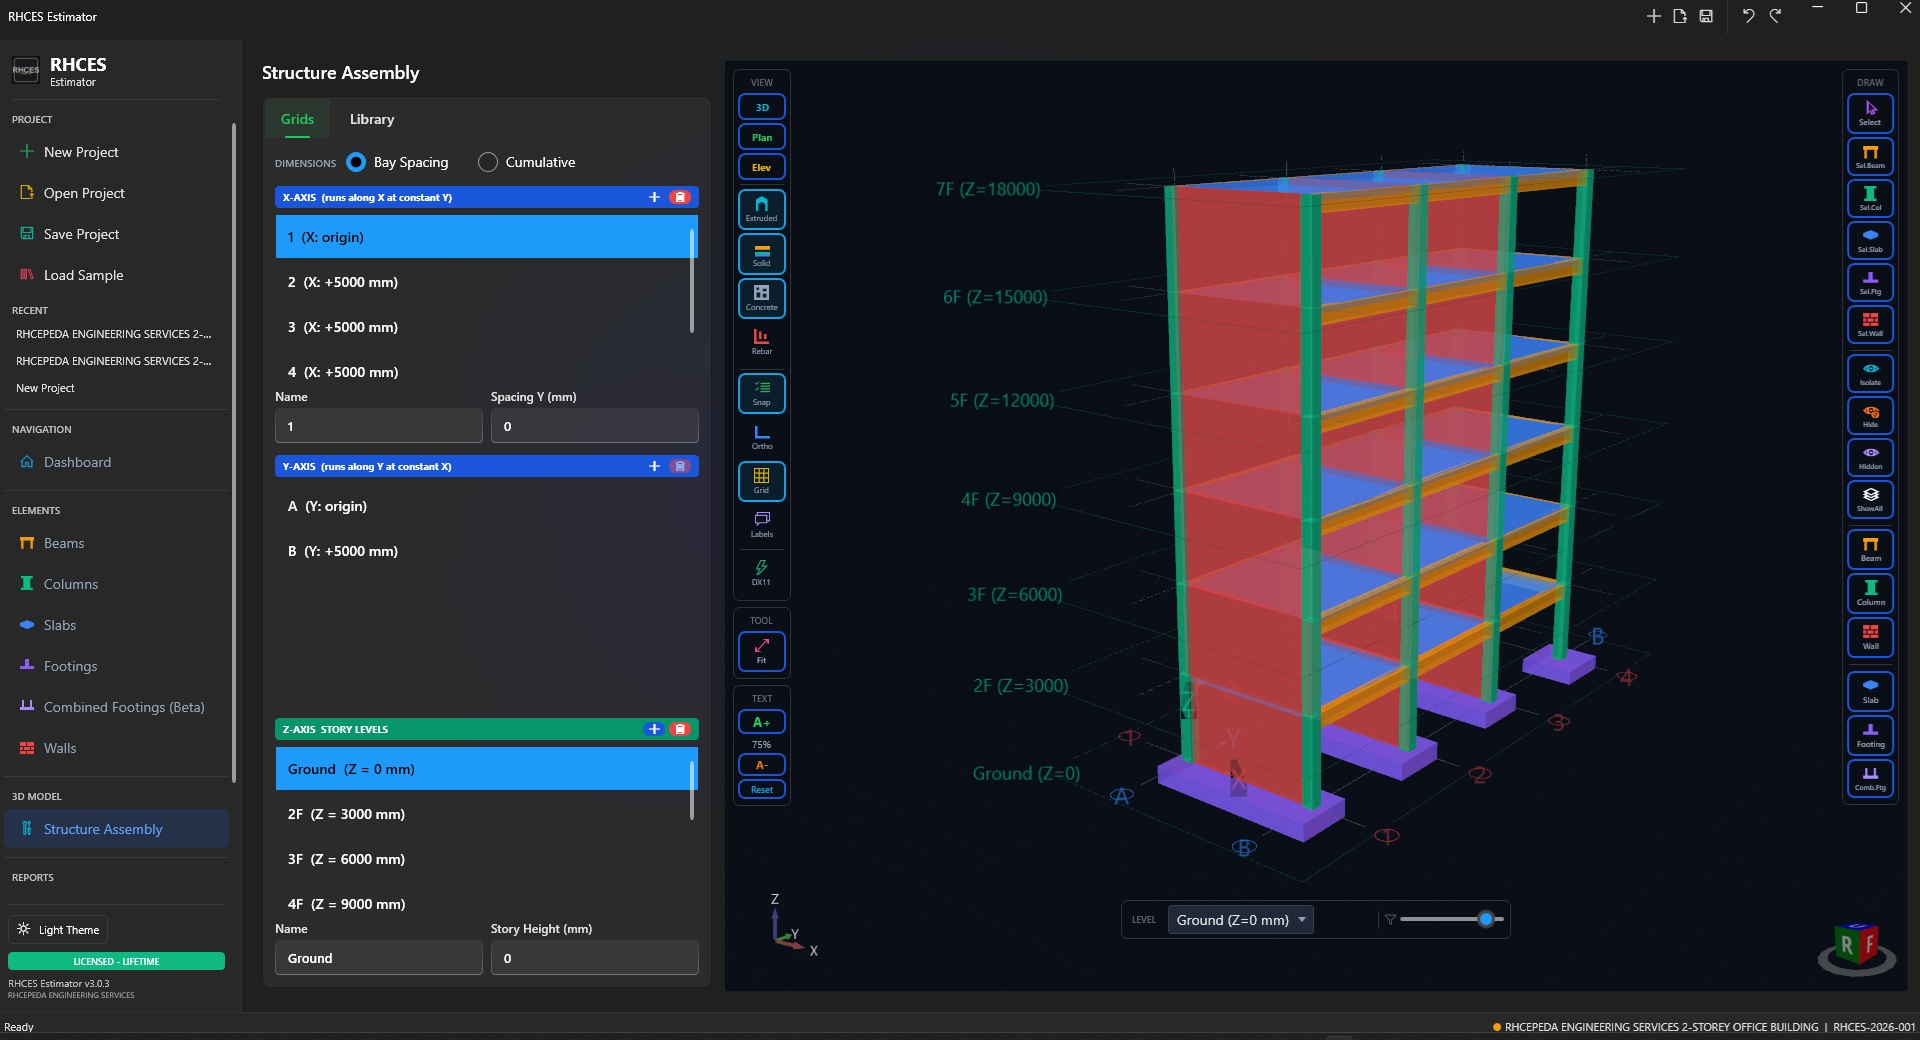
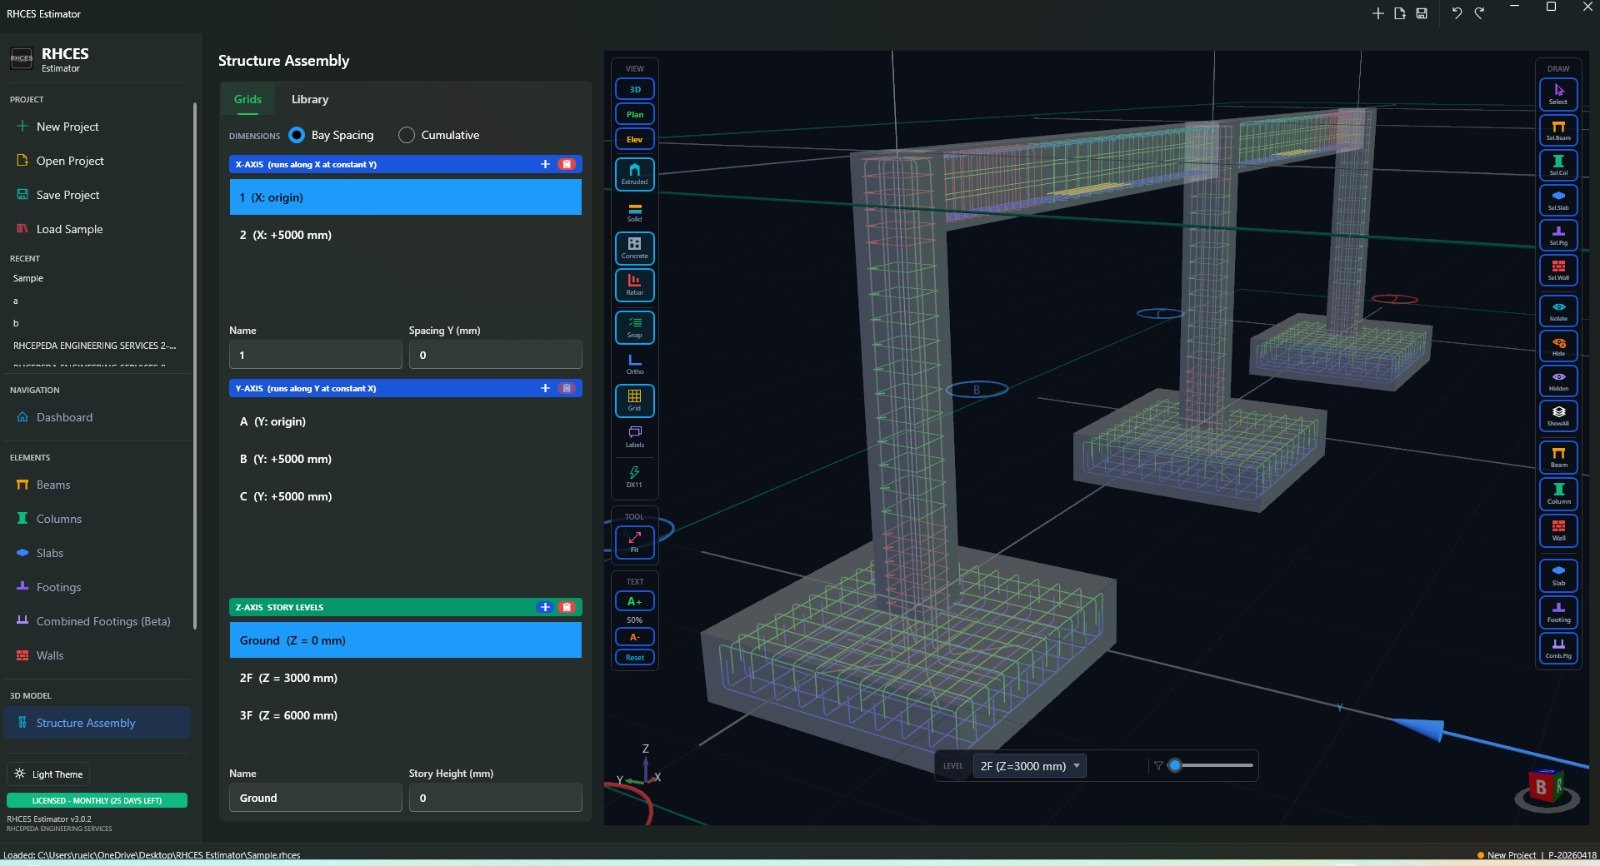
Complete 3D structural assembly view
RHCES Tools

Full 3D Structure Assembly

Visualize the entire structural system in stunning 3D — beams, columns, slabs and walls in one cohesive model.
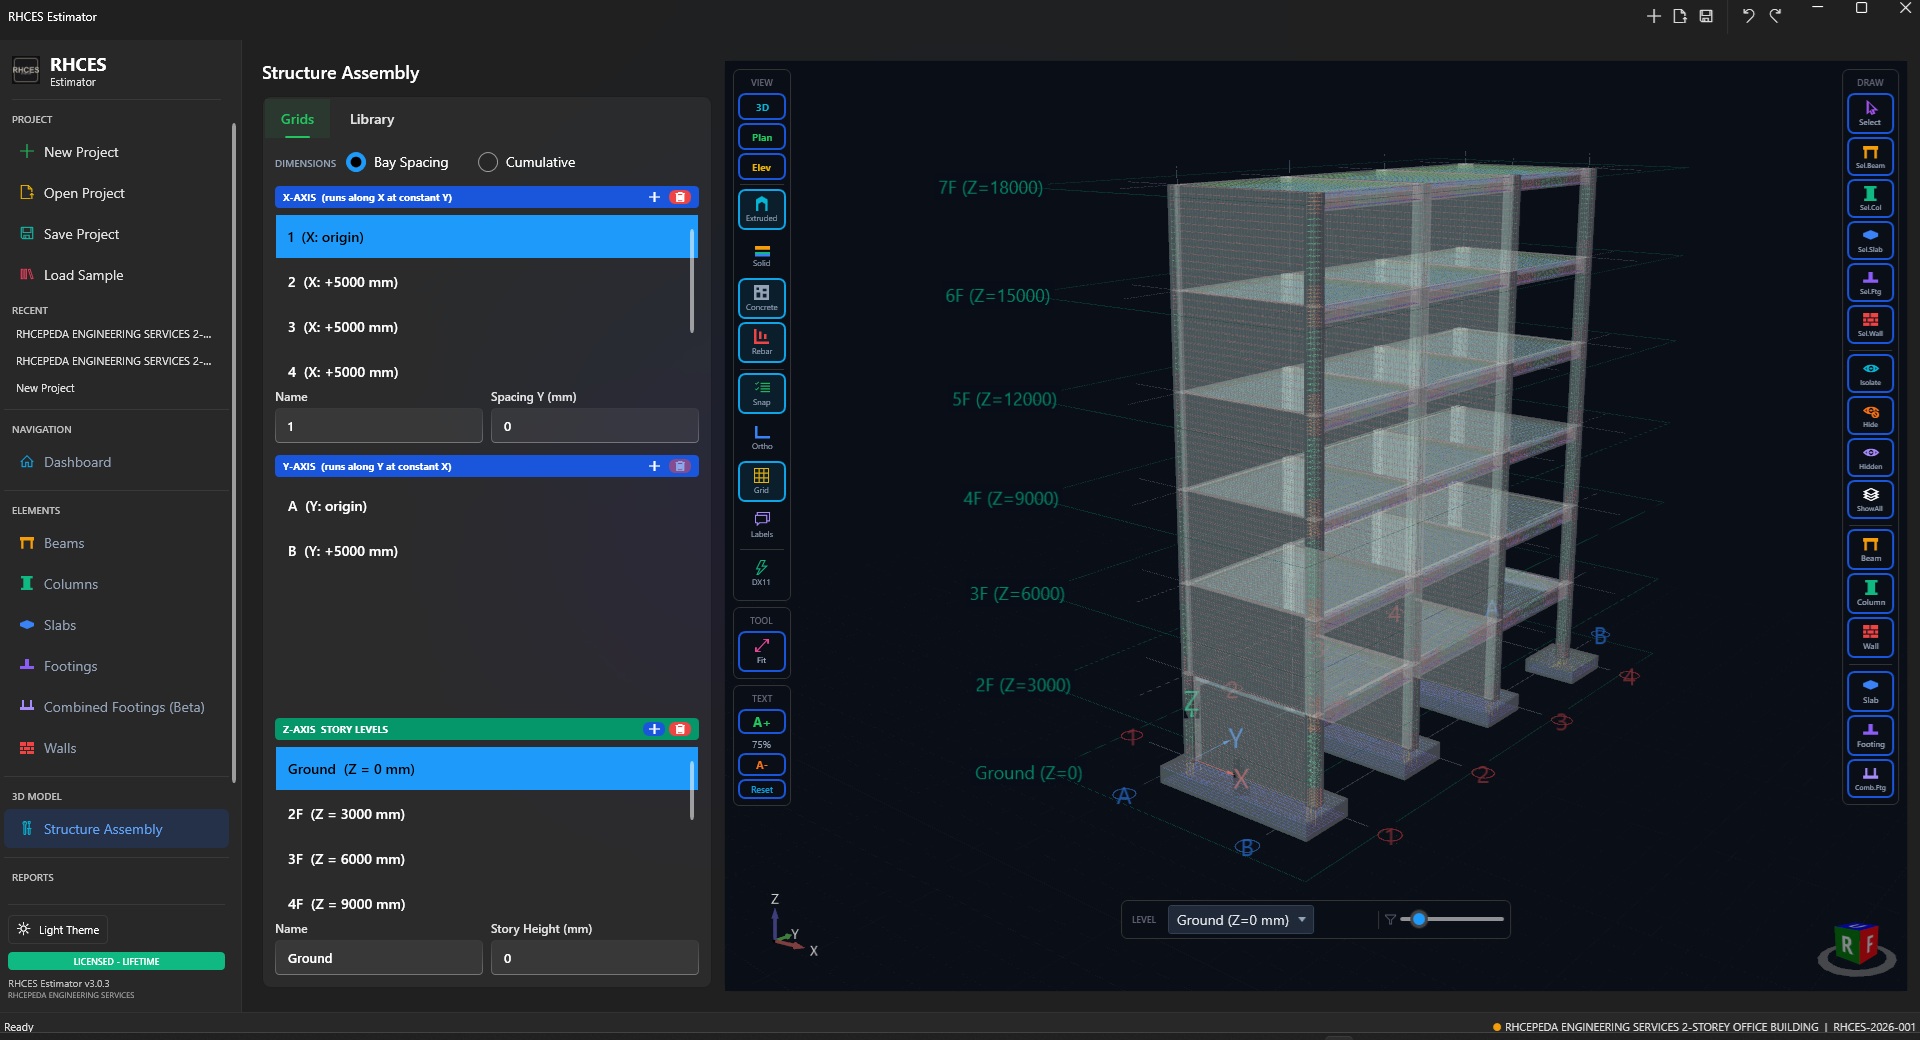
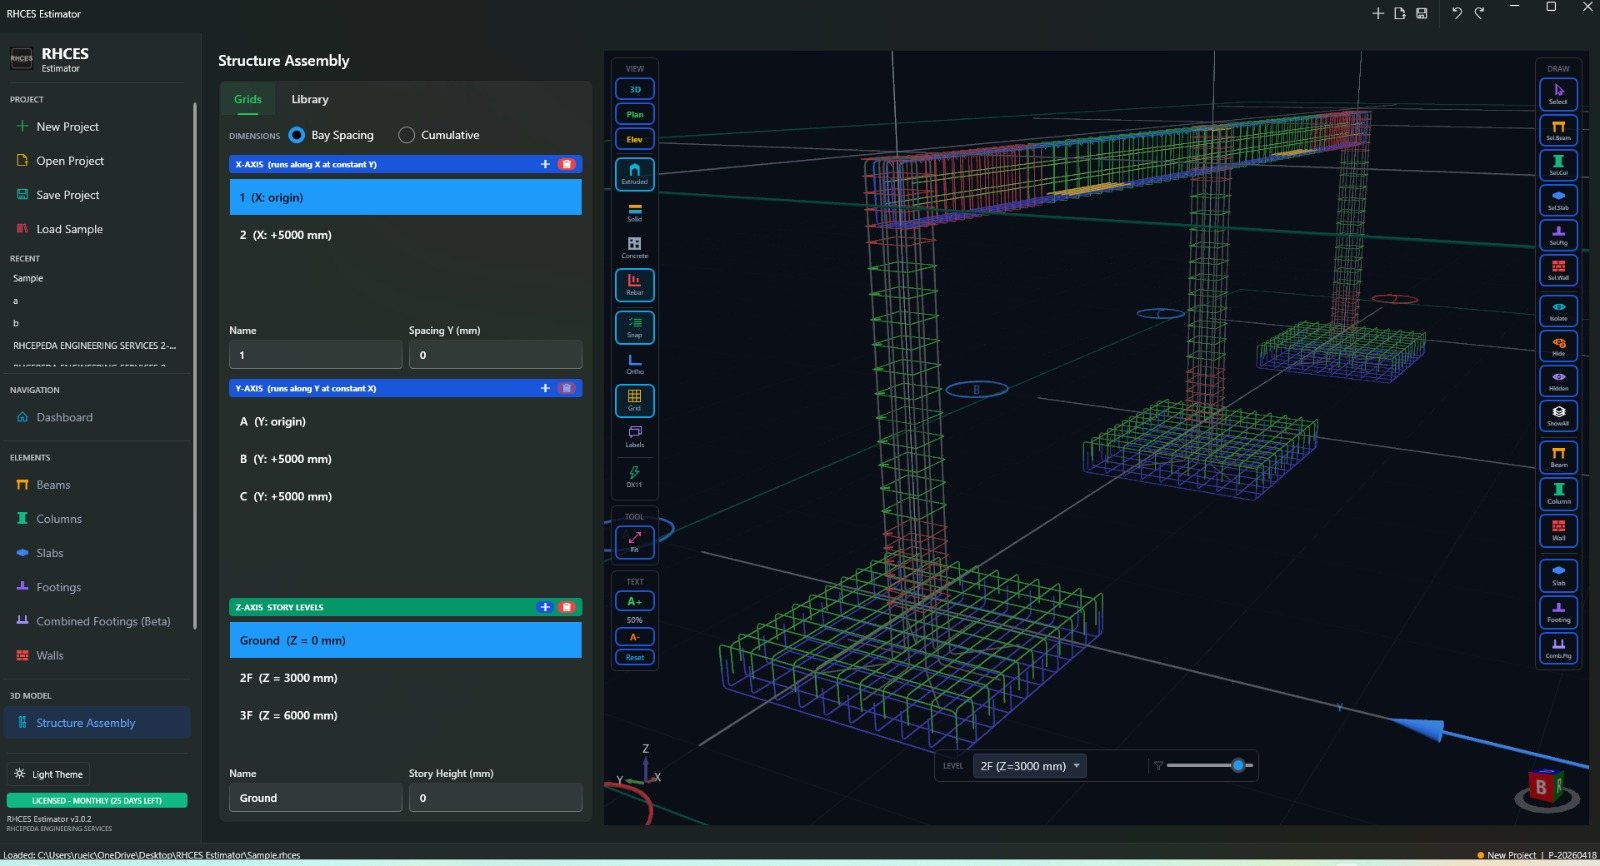
3D structural assembly with rebar detail
RHCES Tools

3D Rebar Detailing

Inspect every rebar layout in three dimensions — eliminate guesswork before fabrication.
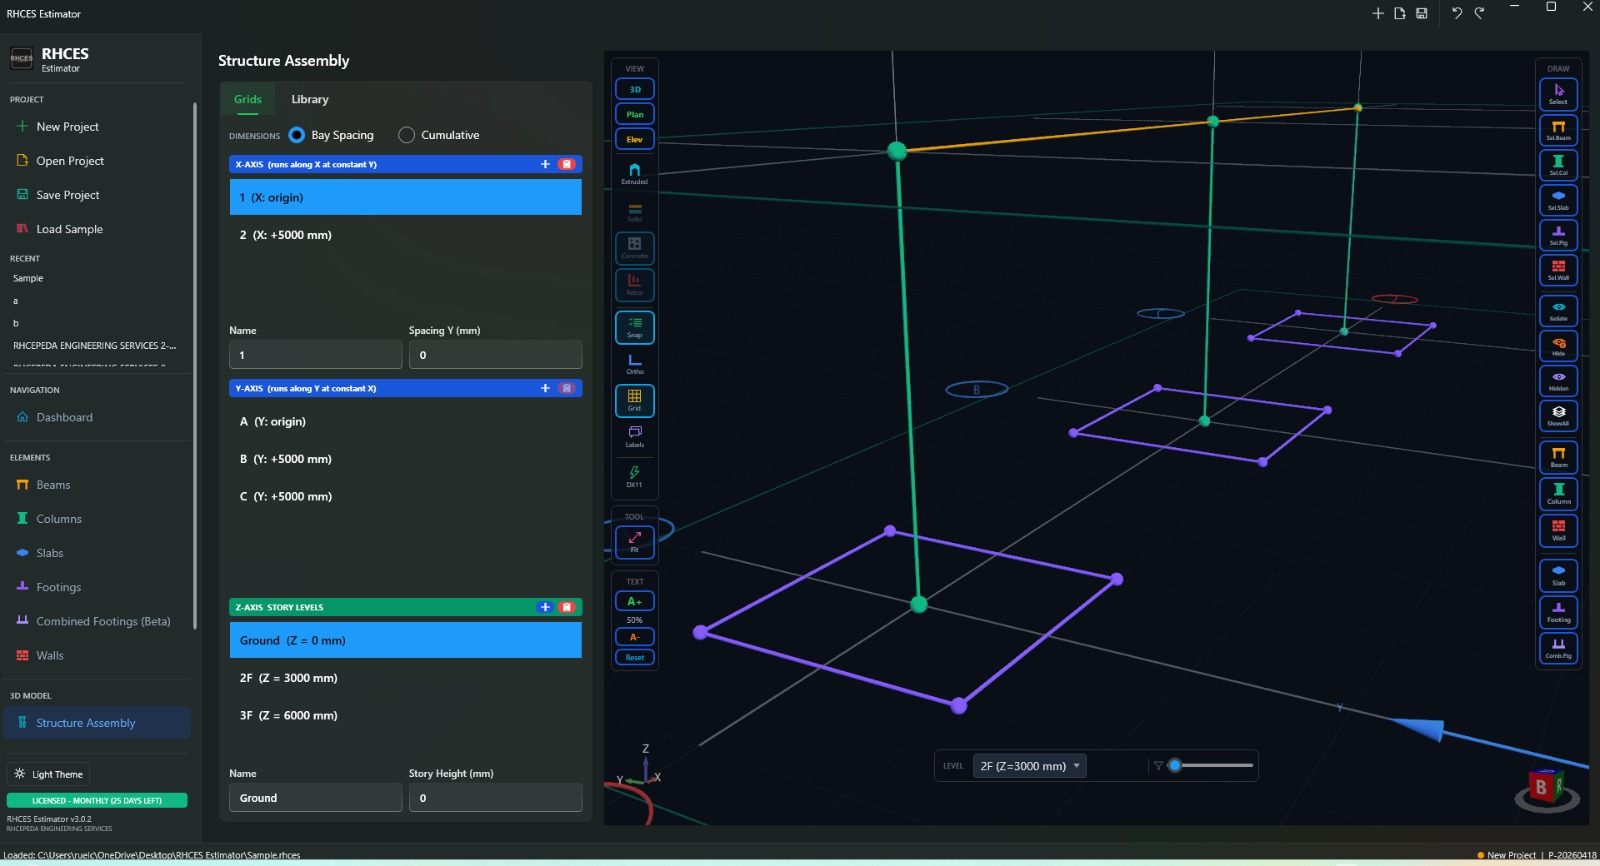
RHCES Estimator dashboard
RHCES Estimator

Smart Estimating Dashboard

Track every project, every cost, every line item — all in one workspace built for engineers.
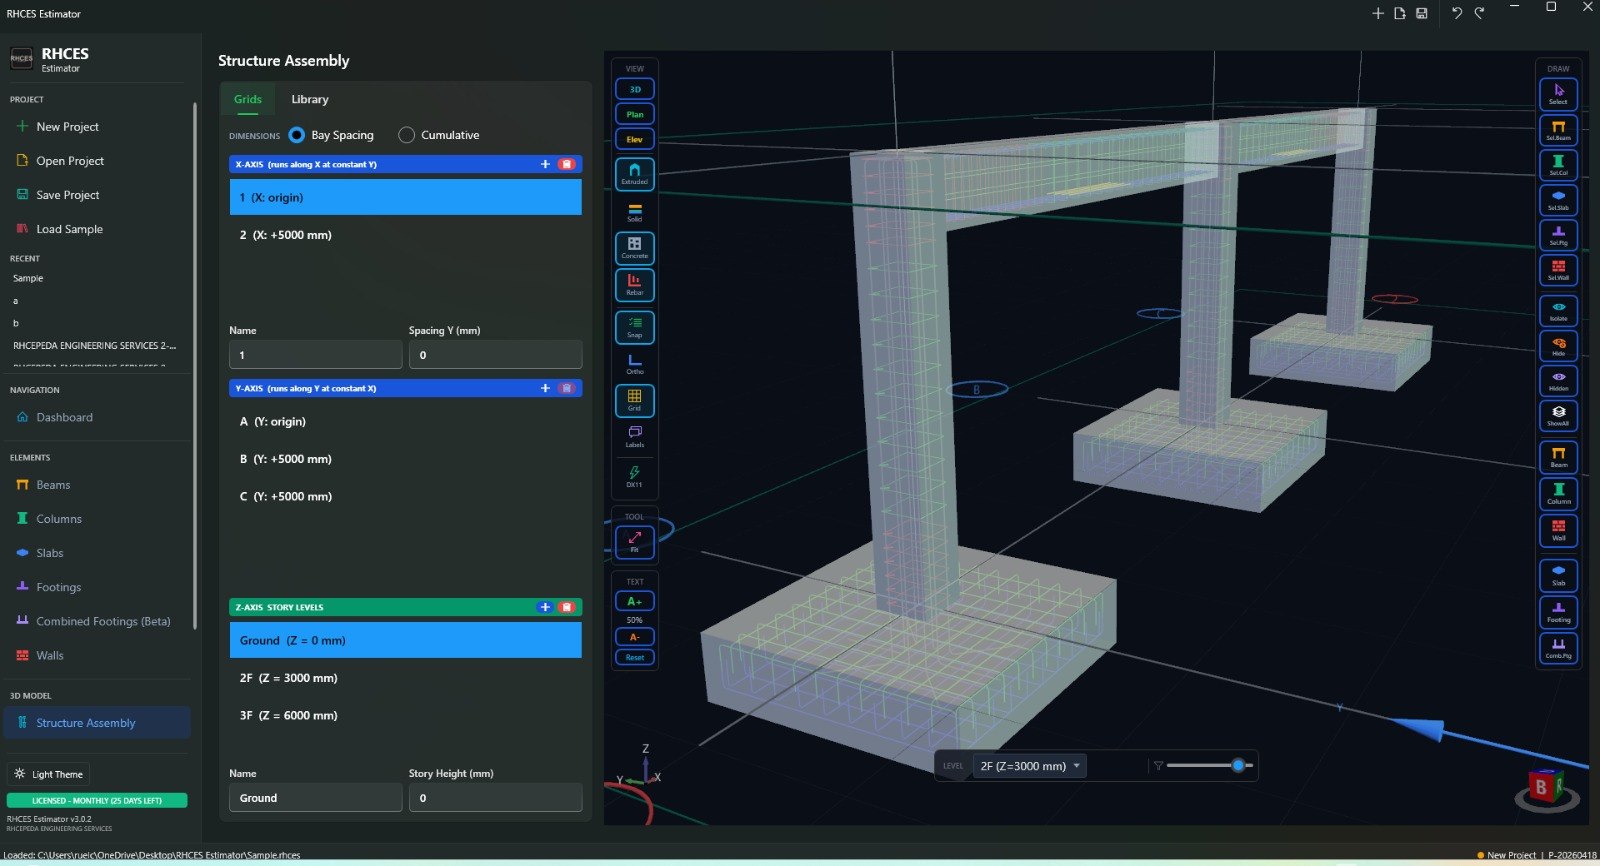
RHCES Estimator material take-off
RHCES Estimator

Material Take-Off, Automated

Generate accurate quantities and bills of materials in minutes, not days.
RHCES Estimator cost analysis view
RHCES Estimator

Real-Time Cost Analytics

See where every peso goes — cost breakdowns, summaries and project KPIs at a glance.
RHCES Estimator reports view
RHCES Estimator

Reports That Win Bids

Polished, client-ready reports exported in one click.
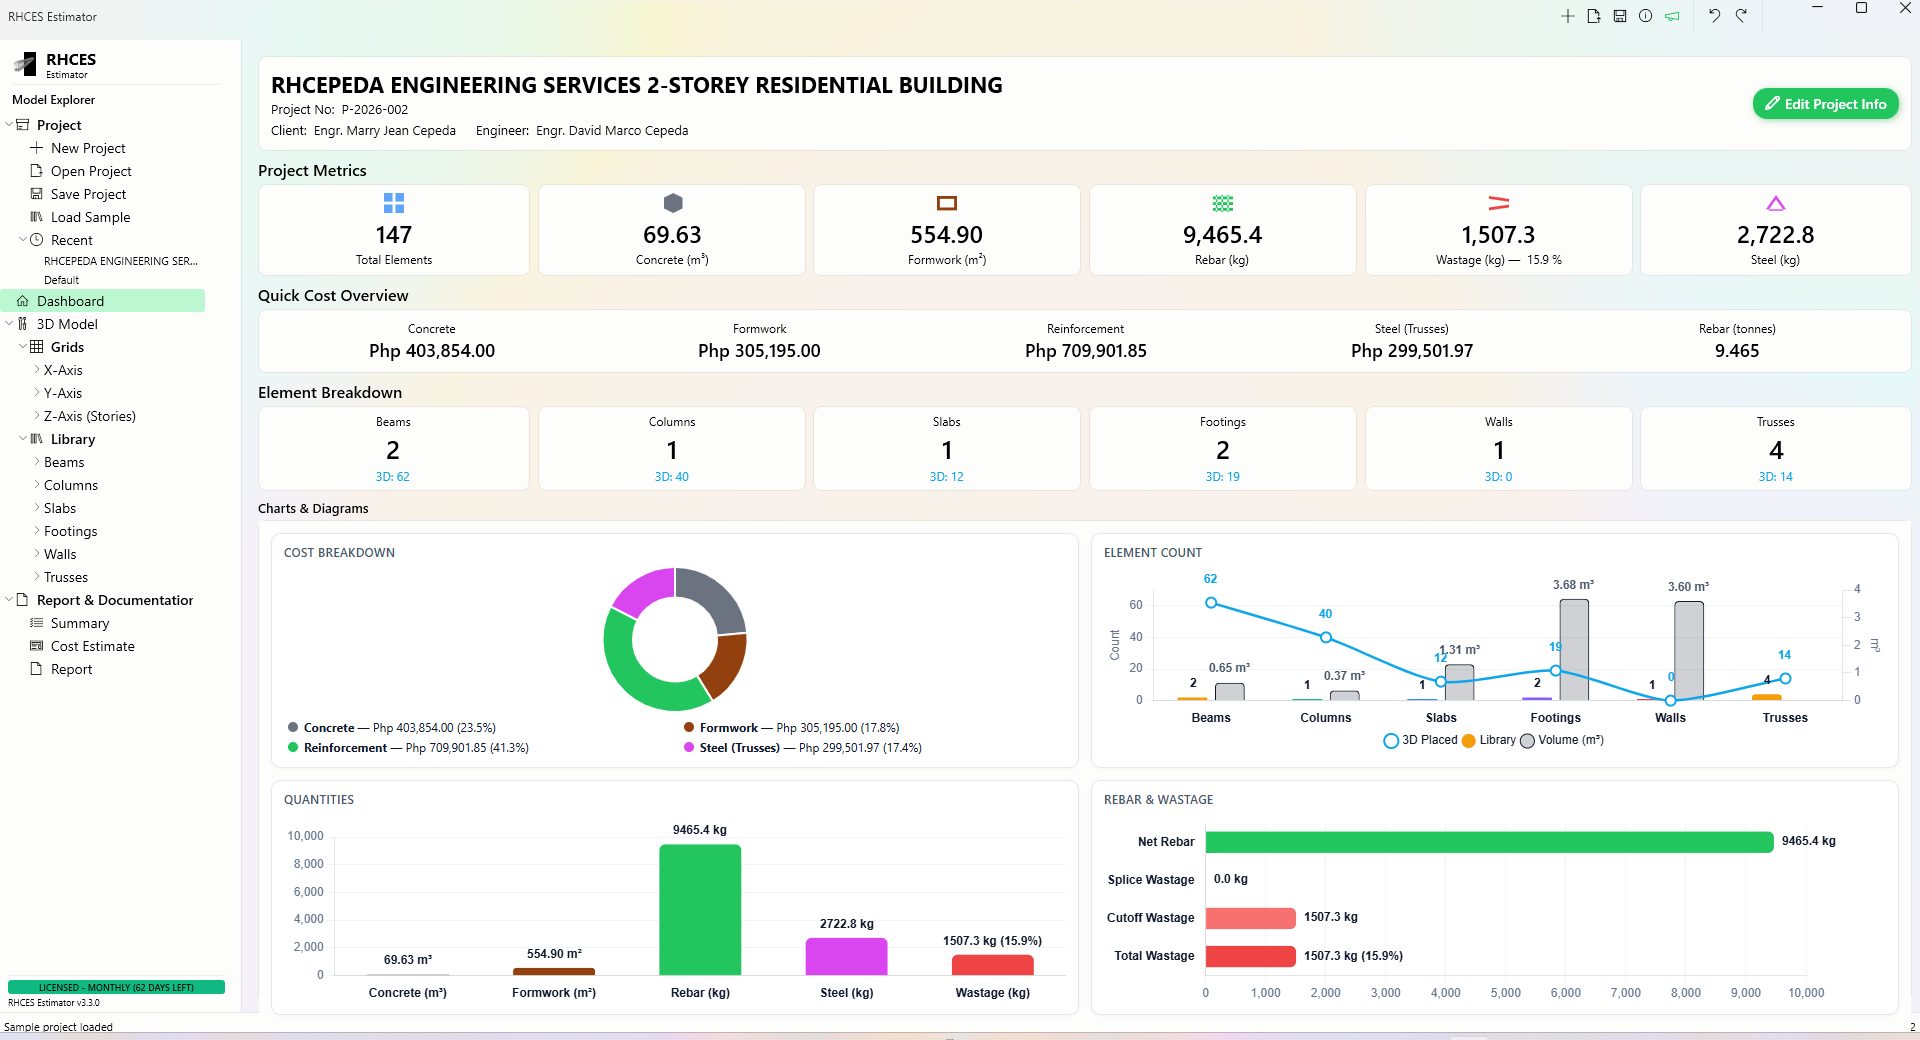
RHCES Estimator live dashboard with interactive charts
RHCES Estimator

Live Project Dashboard

Interactive cost charts, element breakdowns and project KPIs — your whole project at a glance.
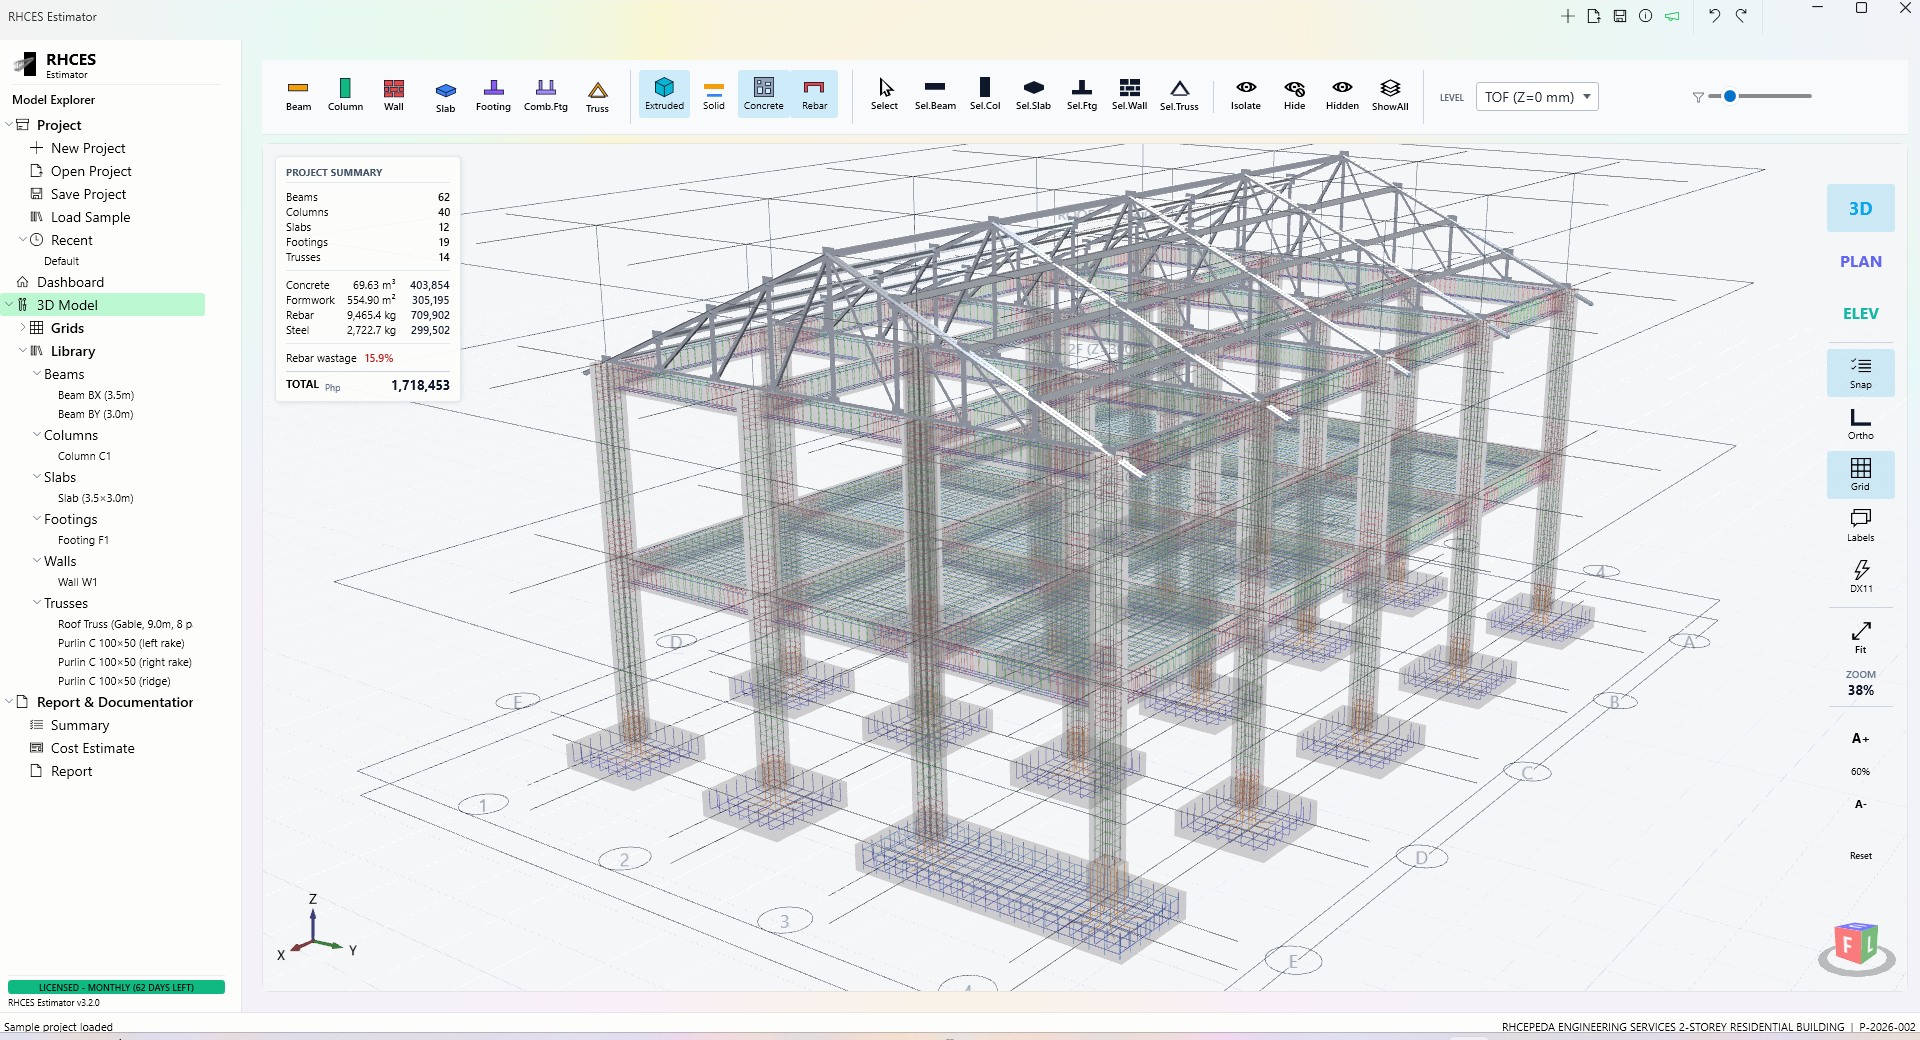
RHCES Estimator interactive 3D structural model
RHCES Estimator

Integrated 3D Structure View

Inspect beams, columns, slabs, walls and footings in a fully interactive 3D scene inside the estimator.
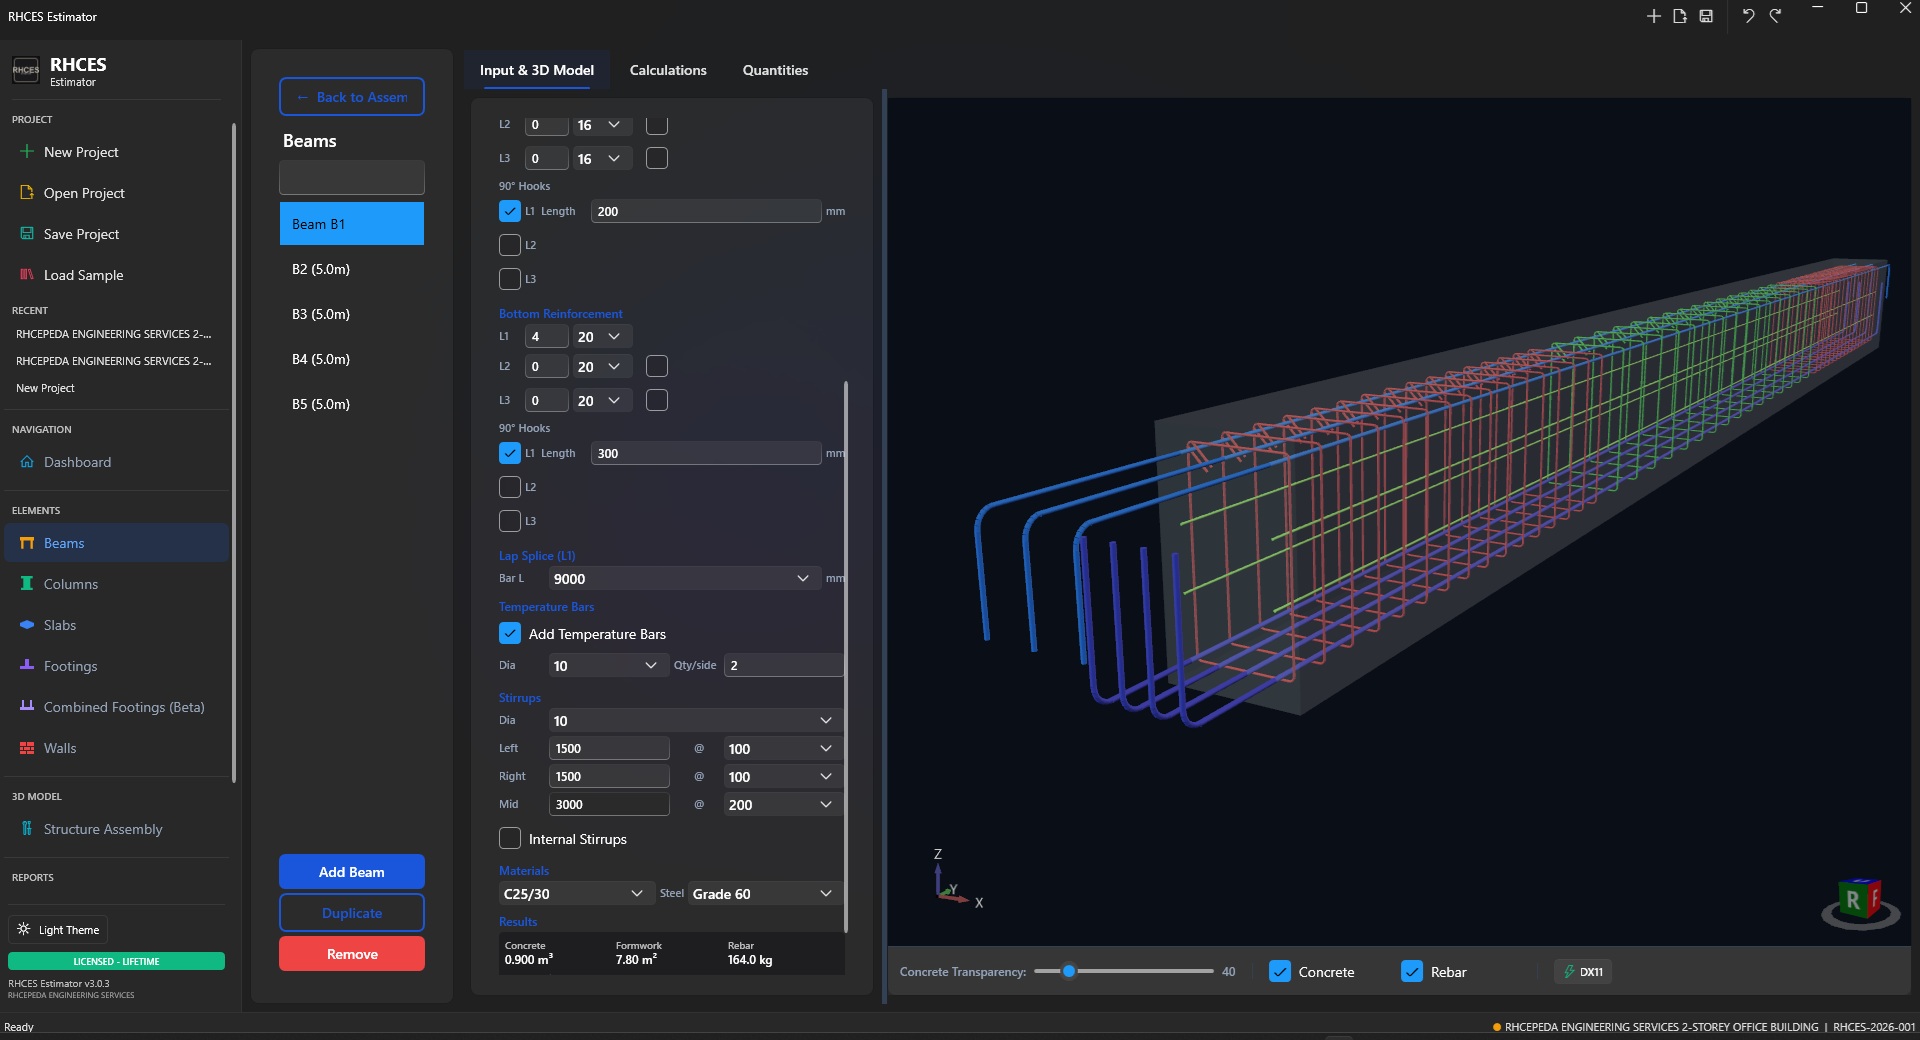
Beam design output
RHCES Tools

Beam Design & Detailing

Section, reinforcement and shear stirrup design with auto-generated detailing.
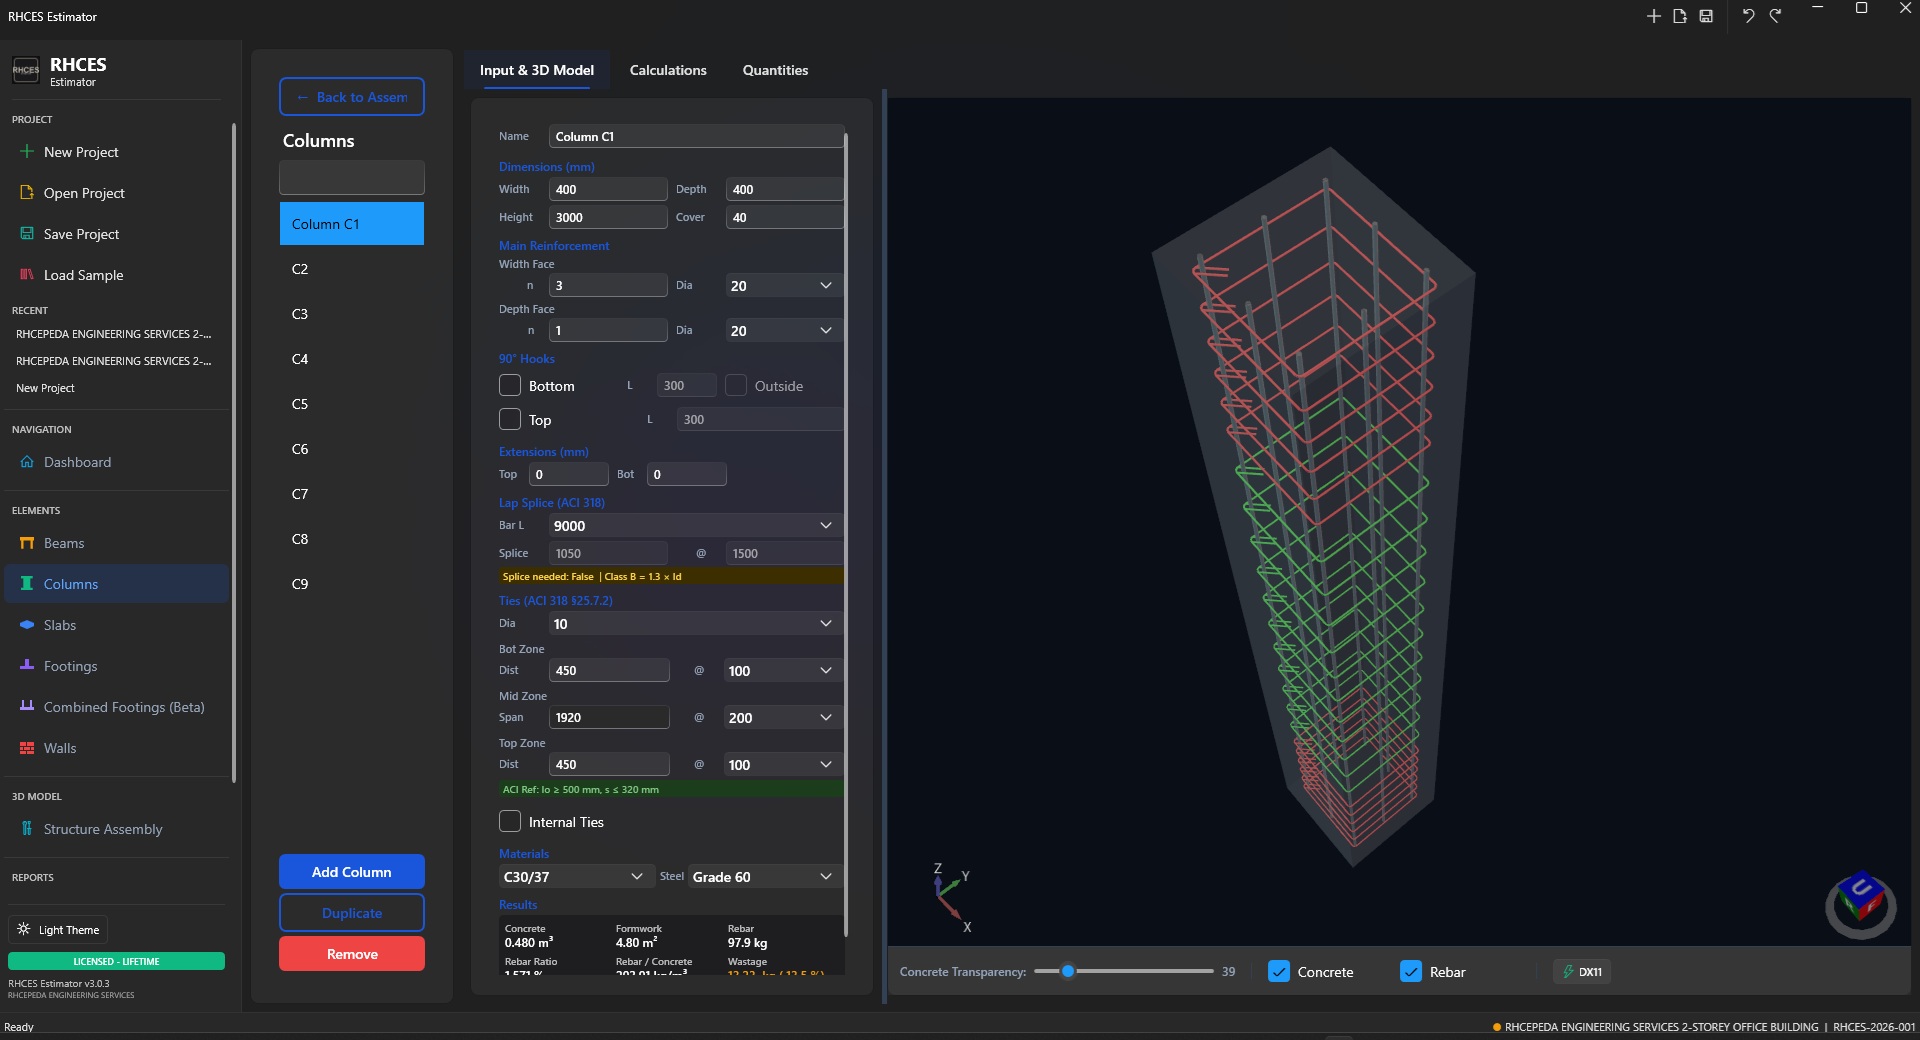
Column design output
RHCES Tools

Column Design & Schedule

Reinforcement layouts, tie spacing and complete column schedules.
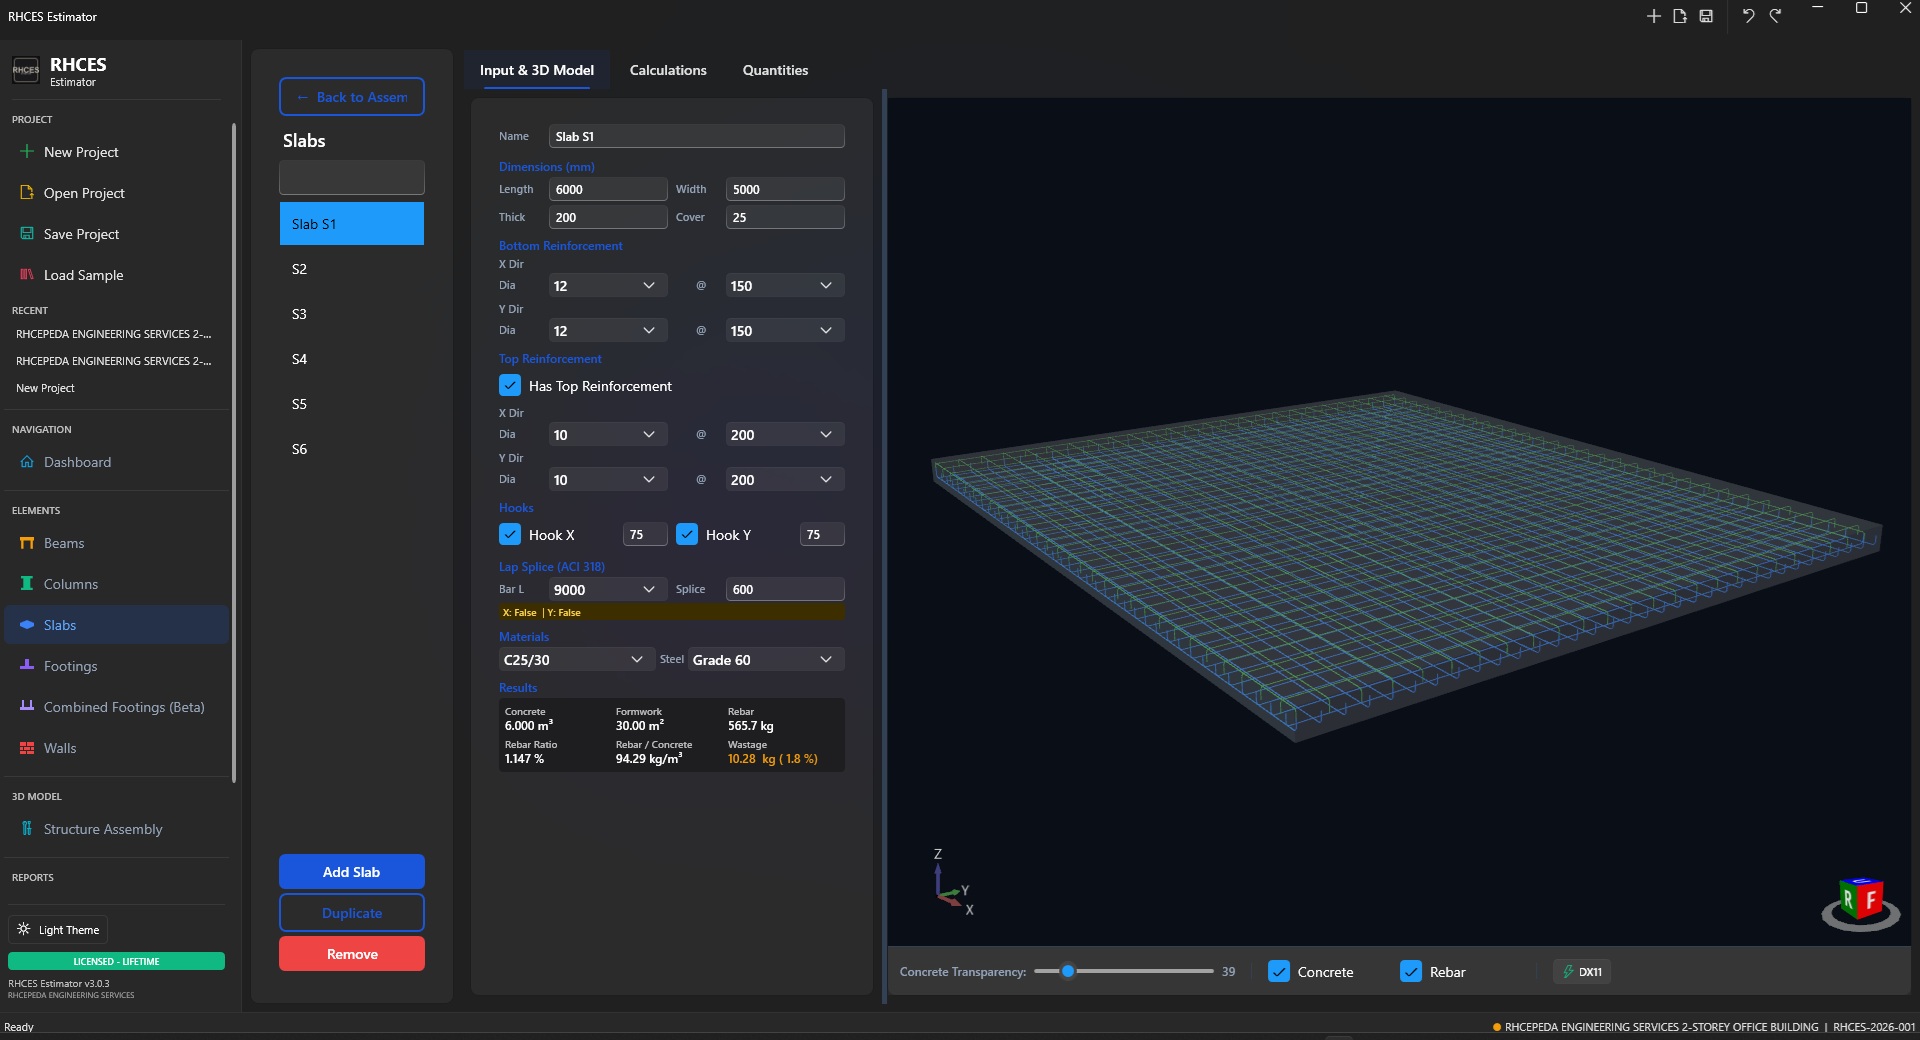
Slab design output
RHCES Tools

Slab Design & Reinforcement

One-way and two-way slab analysis with bar layouts ready for site.
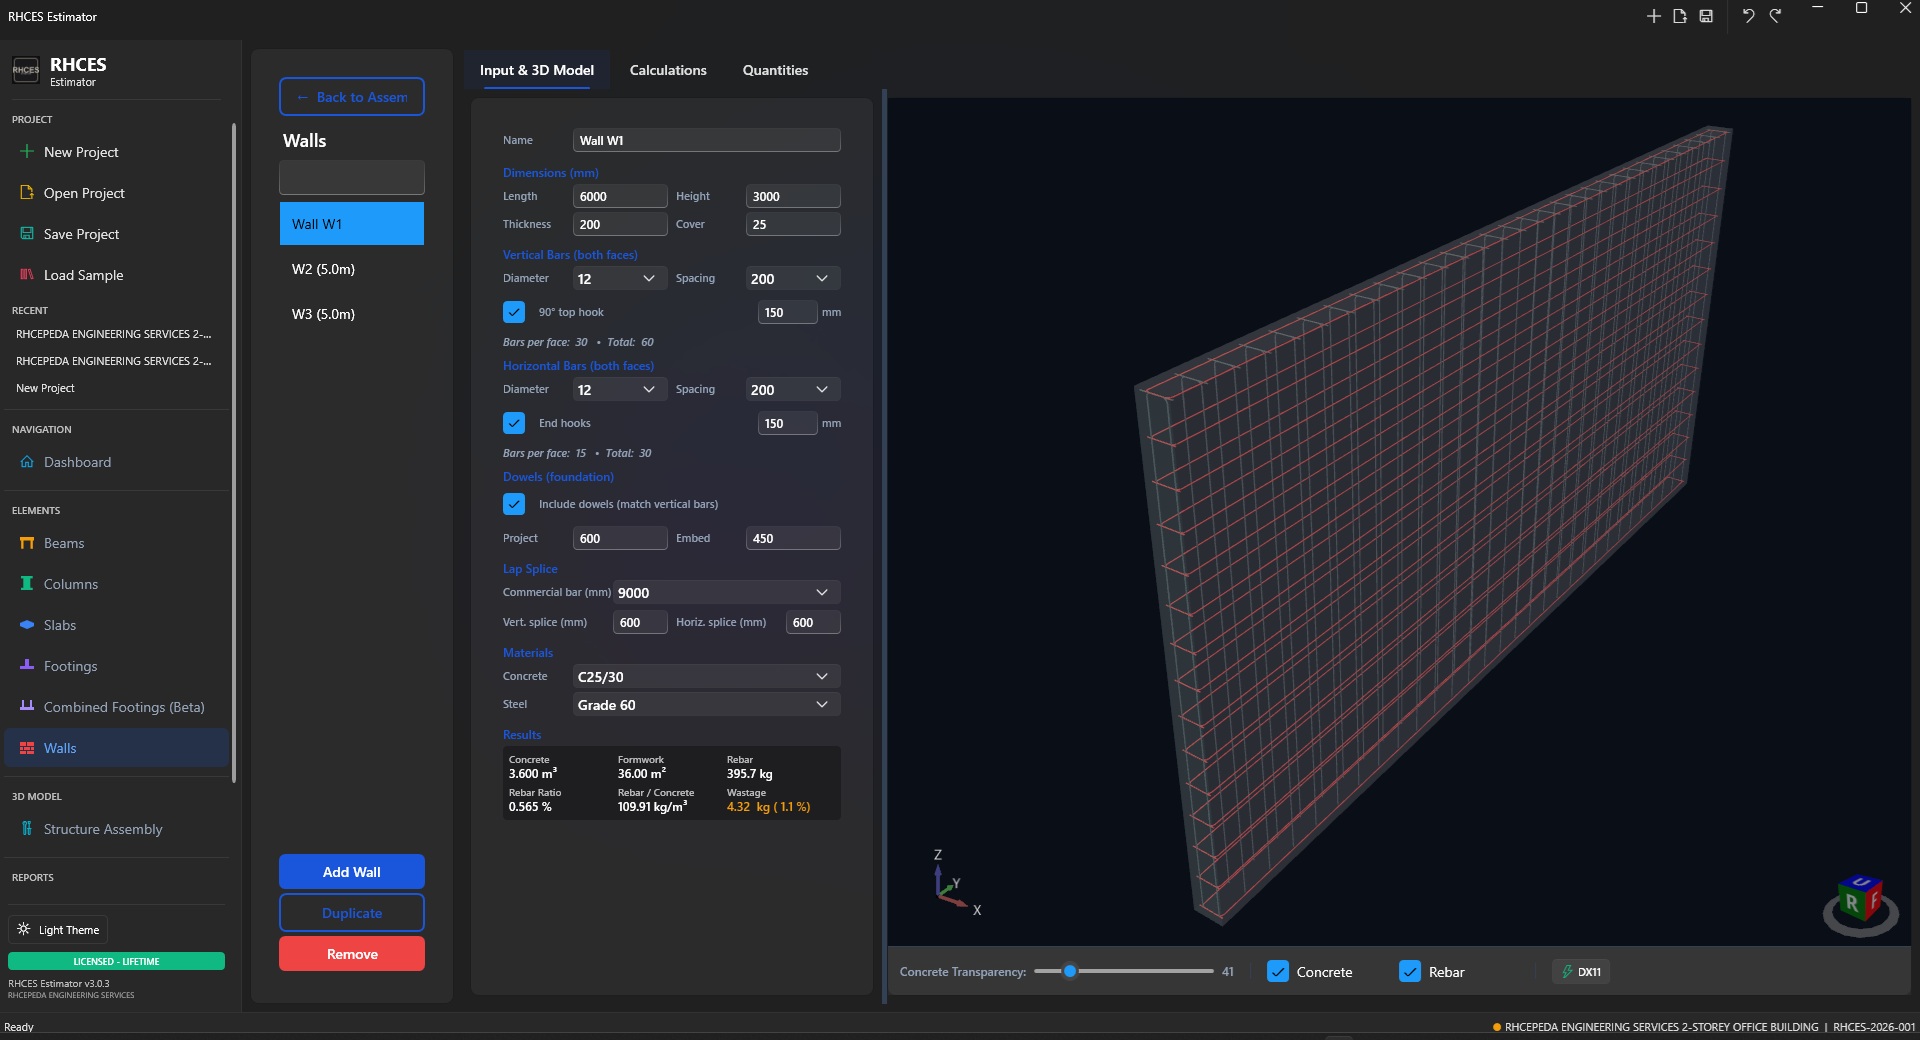
Wall design output
RHCES Tools

Wall Design Made Simple

Shear walls and structural walls with reinforcement details — done right the first time.
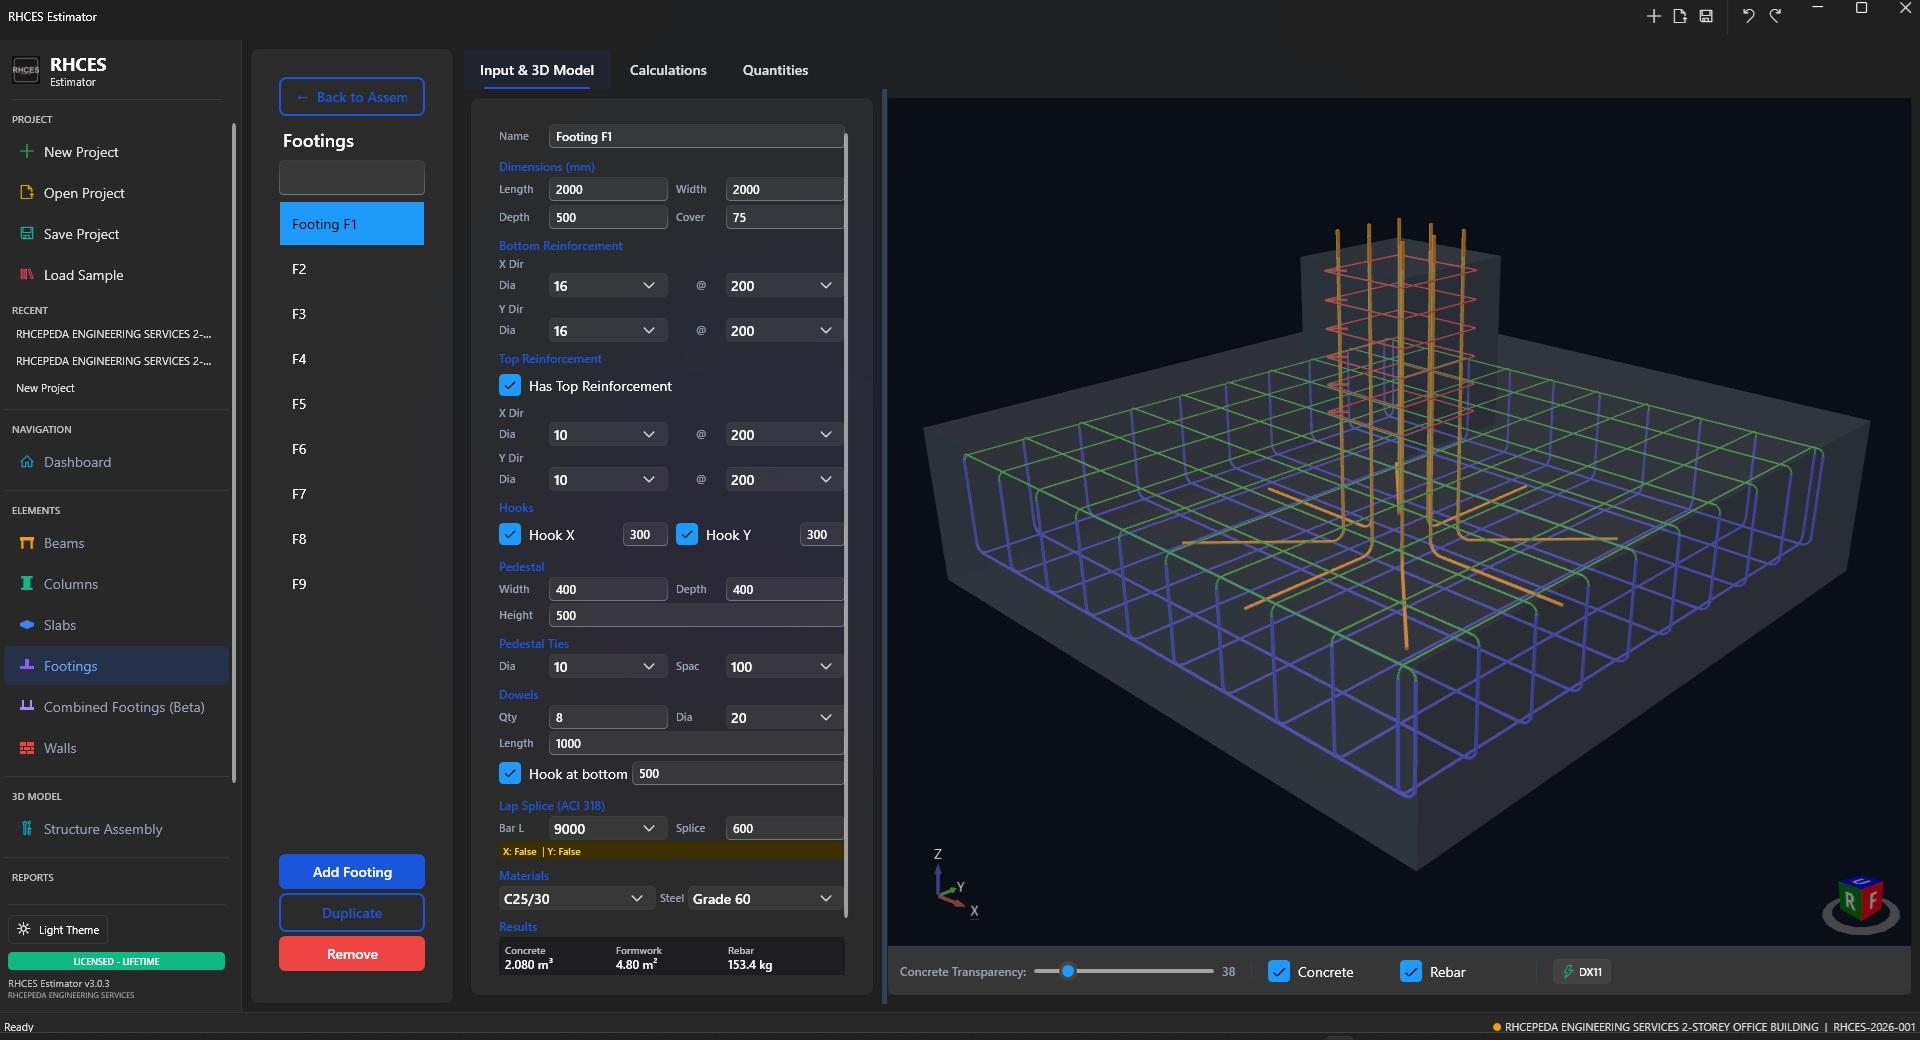
Footing design output
RHCES Tools

Footing Design

Isolated footings sized, reinforced and detailed automatically from your loads.
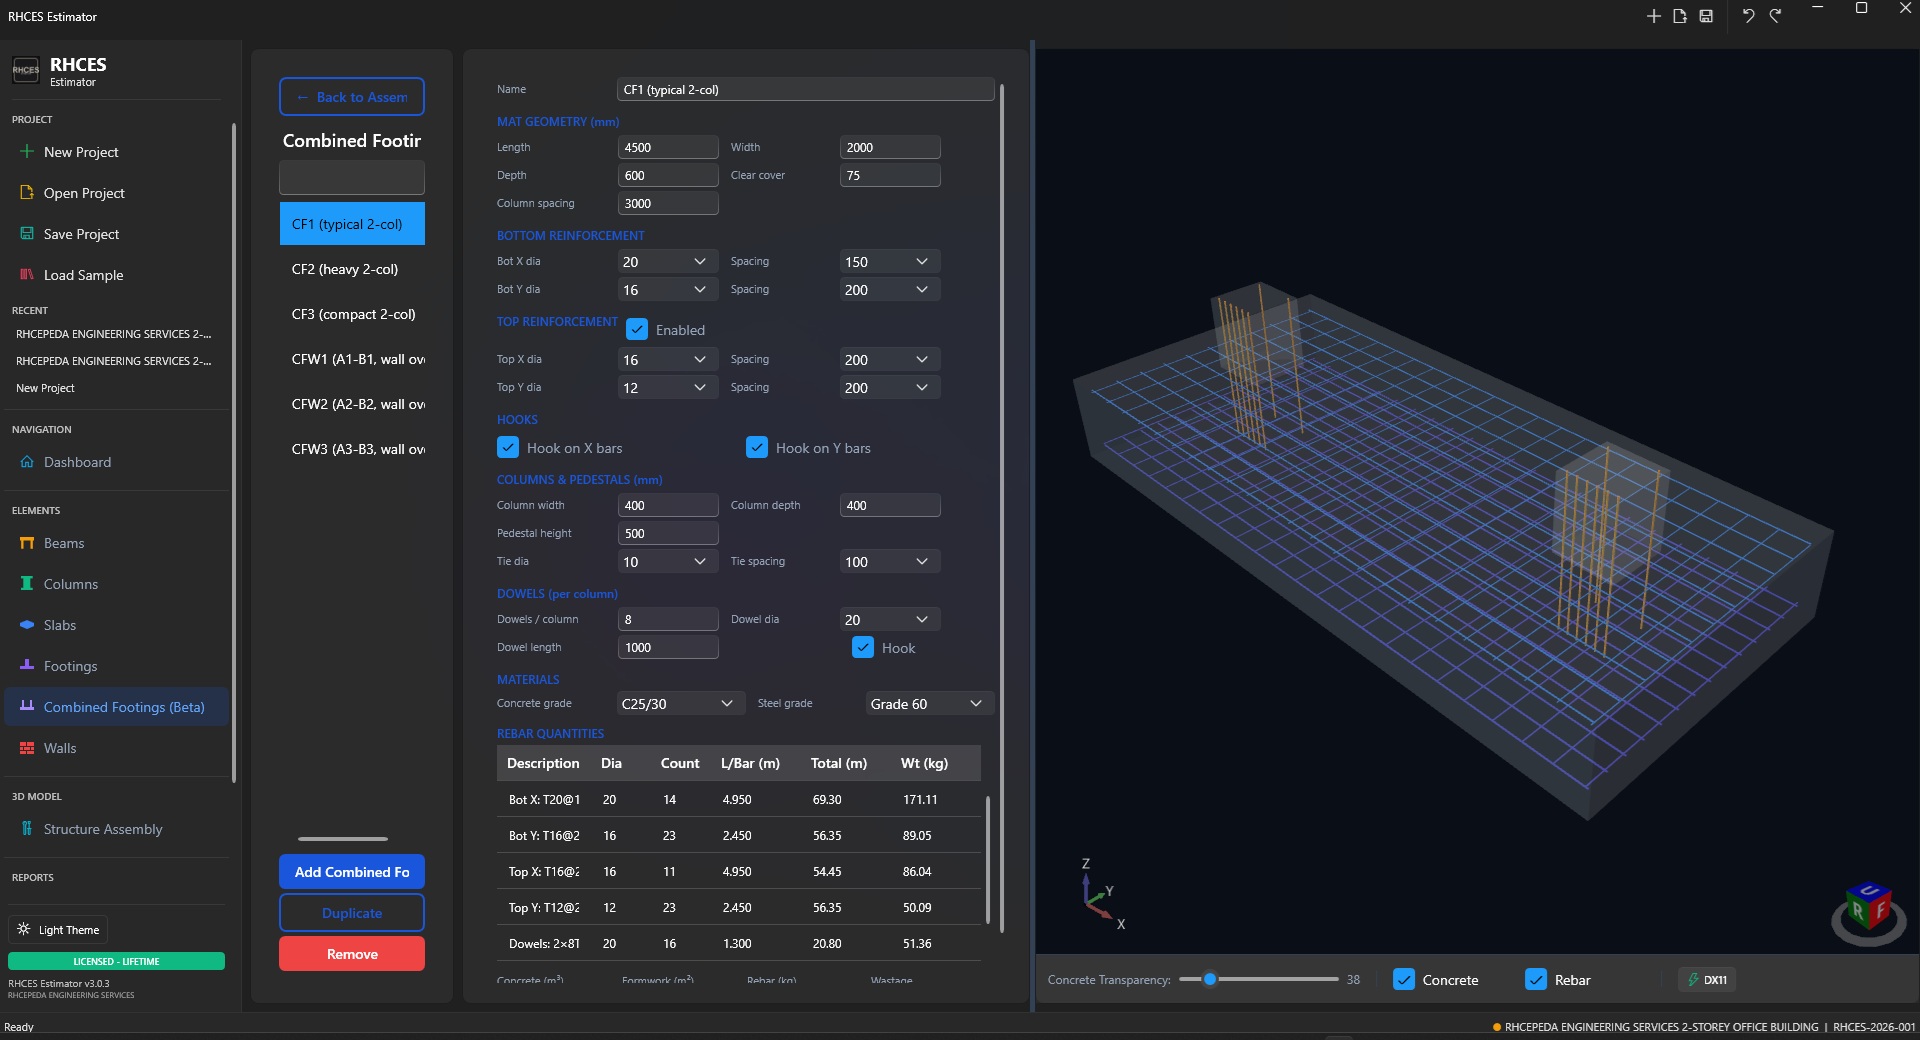
Combined footing design output
RHCES Tools

Combined Footing Engineering

Solve property-line and adjacent-column conditions with full combined-footing detailing.

Scroll to explore

Structural engineering notes

Worked examples with real numbers from our own design sheets, step by step.

All articles

Bundles — save up to 7%

Buy the set, pay less than buying each separately, and download right after payment.

Spreadsheet bundles

Excel design tools, download right after payment

E-book bundles

Made Clear series, NSCP 2015

Recorded Seminars — Now ₱750 Each

RHCES recorded seminar sale poster - all four recorded seminars now 750 pesos each
Limited time offer

Every past RHCES seminar, now at one low price

Missed a live session? All four recorded seminars are available on demand — full session video, course materials and sample files, watched at your own pace through the RHCES Seminar Portal.

  • RHCES Estimator: Two-Story RC Building with Roof Trusses ₱2,500
  • ChatGPT-Assisted Engineering Portable EXE Software ₱3,100
  • ChatGPT-Assisted Engineering Spreadsheets ₱3,100
  • ChatGPT-Assisted Engineering Web Tools ₱3,100
₱750 per seminar Save up to 76%

RHCES in Numbers

0 Engineering Tools
4 Training Programs
6509 Customers
Live community data
206
Portal Users
100
Seminar 1
Spreadsheets
51
Seminar 2
Web Tools
41
Seminar 3
Portable EXE
12
Seminar 4
RC Estimation